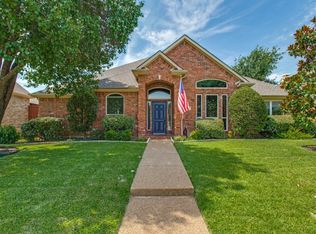
Welcome home to this pristine, one-story, 4 bedroom, 2 bath property in North Irving. Upon entering, you will feel welcome and see the love and care the current owner has given this home. The updates include a roof installed in September 2023, a 4-ton Lennox HVAC system installed in December 2024 with Spring and Fall maintenance since that time, two gas water heaters, Leaf filter guttering throughout, Rainbird Sprinkler system motor replaced in 2023, foundation work with a transferable lifetime warranty, security system installed in 2022, full kitchen remodel, and so many more listed in Home Improvements under supplements. Other charming features of this home include plantation shutters, a large covered patio in back for outdoor relaxation and entertaining, ceiling fans throughout, engineered hardwood flooring, a lovely lifetime privacy fence around the backyard, and beautiful landscaping all around. Bring your pickiest buyers! You don't want to miss this one. The neighborhood is only minutes from shopping, major highways, DFW airport, restaurants, medical facilities, and schools.
For sale
$510,000
508 Murl Dr, Irving, TX 75062
4beds
2,335sqft
Single Family Residence
Built in 1970
10,454 Square Feet Lot
$493,500 Zestimate®
$218/sqft
$-- HOA
What's special
Engineered hardwood flooringCeiling fans throughoutPristine one-storyBeautiful landscaping all aroundPlantation shutters
- 50 days
- 380
- 26
Zillow last checked:
Listing updated:
Listed by:
Ruth Edmonds 972-539-3000,
Ebby Halliday, REALTORS 972-539-3000
Source: NTREIS,MLS#: 21331029
Facts & features
Interior
Bedrooms & bathrooms
- Bedrooms: 4
- Bathrooms: 2
- Full bathrooms: 2
Primary bedroom
- Features: Built-in Features, Ceiling Fan(s), Dual Sinks, Double Vanity, En Suite Bathroom, Garden Tub/Roman Tub, Linen Closet, Sitting Area in Primary, Separate Shower, Walk-In Closet(s)
- Level: First
- Dimensions: 17 x 14
Bedroom
- Features: Built-in Features, Ceiling Fan(s)
- Level: First
- Dimensions: 13 x 10
Bedroom
- Features: Ceiling Fan(s)
- Level: First
- Dimensions: 12 x 12
Bedroom
- Features: Ceiling Fan(s)
- Level: First
- Dimensions: 12 x 12
Breakfast room nook
- Level: First
- Dimensions: 8 x 8
Dining room
- Level: First
- Dimensions: 10 x 10
Family room
- Features: Breakfast Bar, Ceiling Fan(s), Fireplace
- Level: First
- Dimensions: 18 x 16
Kitchen
- Features: Built-in Features, Galley Kitchen, Granite Counters, Pantry
- Level: First
- Dimensions: 14 x 8
Living room
- Level: First
- Dimensions: 12 x 12
Heating
- Central, Natural Gas
Cooling
- Central Air, Ceiling Fan(s), Electric
Appliances
- Included: Dishwasher, Electric Cooktop, Electric Oven, Electric Range, Disposal, Gas Water Heater, Microwave, Vented Exhaust Fan
Features
- Built-in Features, Chandelier, Decorative/Designer Lighting Fixtures, Granite Counters, High Speed Internet, Pantry, Walk-In Closet(s), Wired for Sound
- Flooring: Carpet, Ceramic Tile, Engineered Hardwood
- Windows: Bay Window(s), Skylight(s), Shutters
- Has basement: No
- Number of fireplaces: 1
- Fireplace features: Family Room, Gas, Gas Log, Gas Starter, Masonry, Raised Hearth
Interior area
- Total interior livable area: 2,335 sqft
Video & virtual tour
Property
Parking
- Total spaces: 2
- Parking features: Alley Access, Direct Access, Garage, Garage Door Opener, Inside Entrance, Kitchen Level, On Site, Paved, Garage Faces Rear
- Attached garage spaces: 2
Accessibility
- Accessibility features: Accessible Entrance
Features
- Levels: One
- Stories: 1
- Patio & porch: Patio, Covered
- Exterior features: Garden, Private Yard, Rain Gutters
- Pool features: None
- Fencing: Back Yard,Metal,Other
Lot
- Size: 10,454 Square Feet
- Dimensions: 84 x 126
- Features: Interior Lot, Landscaped, Level, Sprinkler System
Details
- Parcel number: 32055500010030000
Construction
Type & style
- Home type: SingleFamily
- Architectural style: Traditional,Detached
- Property subtype: Single Family Residence
Materials
- Brick
- Foundation: Slab
- Roof: Asphalt,Composition
Condition
- Year built: 1970
Utilities & green energy
- Sewer: Public Sewer
- Water: Public
- Utilities for property: Electricity Connected, Natural Gas Available, Sewer Available, Separate Meters, Water Available
Community & HOA
Community
- Features: Curbs, Sidewalks
- Security: Security System Owned, Security System, Carbon Monoxide Detector(s), Fire Alarm, Smoke Detector(s), Wireless
- Subdivision: Carriage Square
HOA
- Has HOA: No
Location
- Region: Irving
Financial & listing details
- Price per square foot: $218/sqft
- Tax assessed value: $483,400
- Annual tax amount: $2,793
- Date on market: 7/15/2026
- Cumulative days on market: 61 days
- Listing terms: Cash,Conventional,FHA,VA Loan
- Exclusions: Locks on outside gates are excluded, refrigerator in kitchen is excluded, rugs in entry hall, Family Room & Kitchen
- Road surface type: Asphalt
Estimated market value
$493,500
$469,000 - $518,000
$2,983/mo
Price history
| Date | Event | Price |
|---|---|---|
| 7/15/2026 | Listed for sale | $510,000$218/sqft |
Source: NTREIS #21331029 Report a problem | ||
| 6/24/2026 | Listing removed | $510,000$218/sqft |
Source:  Ebby Halliday Realtors #21294702 Report a problem Ebby Halliday Realtors #21294702 Report a problem | ||
| 6/12/2026 | Listed for sale | $510,000+117%$218/sqft |
Source: NTREIS #21294702 Report a problem | ||
| 9/2/2015 | Listing removed | $235,000$101/sqft |
Source: RE/MAX DFW Associates I #13201358 Report a problem | ||
| 7/28/2015 | Pending sale | $235,000$101/sqft |
Source: RE/MAX DFW Associates I #13201358 Report a problem | ||
| 7/23/2015 | Listed for sale | $235,000$101/sqft |
Source: RE/MAX DFW Associates #13201358 Report a problem | ||
Public tax history
| Year | Property taxes | Tax assessment |
|---|---|---|
| 2025 | $2,793 +10.4% | $483,400 +20.2% |
| 2024 | $2,530 +9.1% | $402,260 -0.8% |
| 2023 | $2,319 +3.9% | $405,390 +9.2% |
| 2022 | $2,231 +6.7% | $371,320 +23.7% |
| 2021 | $2,090 -0.9% | $300,210 |
| 2020 | $2,110 +2.8% | $300,210 |
| 2019 | $2,053 +10.2% | $300,210 +13% |
| 2018 | $1,863 -58.7% | $265,770 +9.2% |
| 2017 | $4,514 +1.9% | $243,390 +7.3% |
| 2016 | $4,431 +100.3% | $226,810 +19.6% |
| 2015 | $2,213 | $189,630 +10% |
| 2014 | $2,213 | $172,410 |
| 2013 | -- | -- |
| 2012 | -- | -- |
| 2011 | -- | -- |
| 2010 | -- | -- |
| 2009 | -- | -- |
| 2008 | -- | -- |
| 2007 | -- | -- |
| 2005 | -- | -- |
| 2004 | -- | -- |
| 2003 | -- | -- |
| 2002 | -- | -- |
| 2001 | -- | -- |
Find assessor info on the county website
Monthly payment
Est. payment
Payment breakdown
Explore the cost of this home by adjusting the details. Changes won't be saved.Climate risks
Neighborhood: MacArthur
Nearby schools
Schools provided by the listing agent
- Elementary: Farine
- Middle: Travis
- High: Macarthur
- District: Irving ISD
Source: NTREIS. This data may not be complete. We recommend contacting the local school district to confirm school assignments for this home.

Similar homes
- $565,0004 bd4 ba2.4k sqft12235 Treeview Ln, Farmers Branch, TX 75234For Sale
 MLS ID #21377886, Korey Koop. NTREIS
 - $540,0005 bd3 ba3k sqft2105 Sleepy Hollow Dr, Arlington, TX 76006For Sale
 MLS ID #21308820, Debra Souder. NTREIS
 - $469,0003 bd2 ba1.9k sqft438 Southridge Way, Irving, TX 75063For Sale
 MLS ID #21308210, Kendra Prevost. NTREIS
 - $635,0004 bd3 ba2.6k sqft9502 Valley Lake Ln, Irving, TX 75063For Sale
 MLS ID #21316450, Melanie Chism. NTREIS
