Skip main navigation
Sold for $256,500
  • $256,500

    508 N 2nd St, Halifax, PA 17032

    3beds
    1,613sqft
    Single Family Residence
    Built in 1946
    1.42 Acres Lot
    $258,800 Zestimate®
    $159/sqft
    $1,910 Estimated rent

    Home value

    $258,800

    $238,000 - $282,000

    $1,910/mo

    Zestimate® history
    Loading
    Loading...

    Owner options

    List your home for rent

    $1,910/mo

    Rent Zestimate®

    Find your next renter with Zillow Rental Manager. Plus, with online applications, you can quickly screen prospective tenants – for free.

    Learn more

    $1,910/mo

    Rent Zestimate®

    Refinance and save

    $1,629/mo

    Est. payment

    Refinancing to a lower rate could help reduce your monthly payments and save thousands over the life of the loan.

    See today's rates

    $1,629/mo

    Est. payment

    Explore your selling options

    Work with a Zillow partner agent

    Leverage their expertise and Zillow's premium Showcase listings to get your home seen by more buyers.

    Get started

    List with your own agent

    Get your home in front of millions of buyers by listing it on Zillow.

    Learn how to do it

    Sell it yourself

    Take full control of how buyers see your home on Zillow by listing For Sale by Owner (FSBO).

    List your home

    What's special

    Cozy fireplaceClassic brick exteriorFull basementExpansive yardSpacious enclosed deckLevel yardInviting balcony
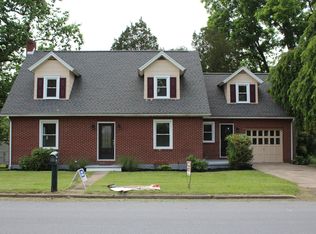
    Nestled in the serene landscape of Dauphin County, this charming Cape Cod residence exudes timeless elegance and modern comfort. Built in 1946, the home showcases a classic brick exterior that harmonizes beautifully with its lush surroundings. Set on a generous 1.42-acre lot, the property features a level yard that backs to tranquil trees, providing a peaceful retreat while still offering ample space for outdoor activities. Enjoy the outdoors from the inviting balcony or the spacious enclosed deck, perfect for entertaining or simply soaking in the natural beauty. The exterior is enhanced by thoughtful features such as exterior lighting, expansive yard, and a treehouse. The property also includes an outbuilding for additional storage and play equipment, making it ideal for leisure and organization. Inside, the home boasts three well-appointed bedrooms and two full bathrooms, complemented by a cozy fireplace that adds warmth and character to the living space. The full basement offers potential for customization, with interior access and a walkout level for convenience. Located in a vibrant community, residents benefit from nearby parks, excellent public services, and access to quality schools. The neighborhood fosters a sense of belonging, and a welcoming atmosphere. Enjoy the balance of privacy and community, making this property a perfect place to call home.

    Zillow last checked:

    Listing updated:

    Listed by:

    Michelle Francisco 717-362-4663,

    United Country Magnolia Realty Services

    Bought with:

    JAMES COLLINS, BROKER, RM060253A

    Real Estate Excel

    Source: Bright MLS,MLS#: PADA2049434MLS Logo

    Facts & features

    Interior

    Bedrooms & bathrooms
    • Bedrooms: 3
    • Bathrooms: 2
    • Full bathrooms: 2
    • Main level bathrooms: 1
    • Main level bedrooms: 1
    Bedroom 1
    • Level: Upper
    Bedroom 1
    • Level: Main
    Bedroom 2
    • Level: Upper
    Bathroom 1
    • Level: Upper
    Bathroom 1
    • Level: Main
    Basement
    • Level: Lower
    Dining room
    • Level: Main
    Kitchen
    • Level: Main
    Living room
    • Level: Main
    Mud room
    • Level: Main
    Screened porch
    • Level: Main
    Utility room
    • Level: Lower
    Heating
    • Radiant, Oil
    Cooling
    • None
    Appliances
    • Included: Water Heater
    • Laundry: In Basement, Hookup, Mud Room
    Features
    • Flooring: Hardwood, Vinyl, Concrete, Ceramic Tile
    • Doors: Double Entry
    • Basement: Full,Interior Entry,Exterior Entry,Concrete,Sump Pump,Unfinished,Walk-Out Access
    • Number of fireplaces: 1
    • Fireplace features: Brick, Flue for Stove
    Interior area
    • Total structure area: 1,613
    • Total interior livable area: 1,613 sqft
    • Finished area above ground: 1,613

    Property

    Parking
    • Total spaces: 3
    • Parking features: Storage, Garage Faces Front, Garage Faces Side, Detached, Driveway, Off Street
    • Garage spaces: 1
    • Uncovered spaces: 2
    Accessibility
    • Accessibility features: 2+ Access Exits, Accessible Entrance
    Features
    • Levels: One and One Half
    • Stories: 1
    • Patio & porch: Deck, Enclosed, Porch, Screened Porch
    • Exterior features: Lighting, Flood Lights, Rain Gutters, Play Equipment, Balcony
    • Pool features: None
    • Has view: Yes
    • View description: Street, Trees/Woods
    • Frontage type: Road Frontage
    Lot
    • Size: 1.42 Acres
    • Features: Backs to Trees, Level, Rear Yard, SideYard(s), Corner Lot, Adjoins - Open Space
    Details
    • Additional structures: Above Grade, Outbuilding
    • Parcel number: 290110840000000
    • Zoning: R02
    • Zoning description: Residential
    • Special conditions: Standard

    Construction

    Type & style
    • Home type: SingleFamily
    • Architectural style: Cape Cod
    • Property subtype: Single Family Residence
    Materials
    • Brick
    • Foundation: Block
    • Roof: Architectural Shingle
    Condition
    • New construction: No
    • Year built: 1946

    Utilities & green energy

    • Electric: 200+ Amp Service
    • Sewer: On Site Septic
    • Water: Private

    Community & neighborhood

    Location
    • Region: Halifax
    • Subdivision: Dauphin County
    • Municipality: HALIFAX TWP

    Other

    Other facts
    • Listing agreement: Exclusive Agency
    • Listing terms: Cash,Conventional
    • Ownership: Fee Simple

    Price history

    DateEventPrice
    2/13/2026Sold$256,500-1.2%$159/sqft
    Source: Bright MLS #PADA2049434 Report a problem
    12/11/2025Pending sale$259,500$161/sqft
    Source: Bright MLS #PADA2049434 Report a problem
    11/17/2025Listed for sale$259,500$161/sqft
    Source: Bright MLS #PADA2049434 Report a problem
    10/27/2025Pending sale$259,500$161/sqft
    Source: Bright MLS #PADA2049434 Report a problem
    10/16/2025Listed for sale$259,500+95.8%$161/sqft
    Source: Bright MLS #PADA2049434 Report a problem
    7/21/2014Sold$132,500$82/sqft
    Source: Public Record Report a problem

    Public tax history

    YearProperty taxesTax assessment
    2025$3,298 +8.7%$92,100
    2023$3,034 +4%$92,100
    2022$2,916 +3.3%$92,100
    2021$2,822 +249.3%$92,100
    2020$808 $92,100
    2019$808 $92,100
    2018$808 $92,100
    2017-- $92,100
    2016-- $92,100
    2015-- $92,100
    2014-- $92,100
    2013-- $92,100
    2012-- $92,100
    2011-- $92,100
    2010-- $92,100
    2008-- $92,100
    2007-- $92,100
    2006-- $92,100

    Find assessor info on the county website

    Neighborhood: 17032

    Nearby schools

    GreatSchools rating
    Schools provided by the listing agent
    • Elementary: Halifax
    • Middle: Halifax Area
    • High: Halifax Area
    • District: Halifax Area

    Source: Bright MLS. This data may not be complete. We recommend contacting the local school district to confirm school assignments for this home.

    Get pre-qualified for a loan
    At Zillow Home Loans, we can pre-qualify you in as little as 5 minutes with no impact to your credit score.

    An equal housing lender. NMLS #10287.

    Sell for more on Zillow
    Get a Zillow Showcase℠ listing at no additional cost and you could sell for .
    $258,800
    2% more
    +$5,176
    With Zillow Showcase(estimated)
    $263,976