Adorable 1920's bungalow FOR SALE in McFerrin Park! This 3BR/2BA charmer has exposed brick, large open archways, and tons of natural light -- an updated kitchen with stainless steel appliances, granite countertops, hardwood floors, primary suite on the main level, with additional living space on the 2nd level. Huge shaded front porch, large screened back porch, and a massive level and fully fenced back yard. Detached garage offers tons of storage, and house is located on a quiet dead-end with off street parking. This place is a total gem, with SP zoning and just a few blocks away from your Cleveland Park favorites, and easy access to Briley Pkwy, downtown, and interstate access -- OPEN HOUSE SUNDAY 5/17 FROM 2-4!
Active
$575,000
508 N 2nd St, Nashville, TN 37207
3beds
1,537sqft
Single Family Residence, Residential
Built in 1920
9,583 Square Feet Lot
$-- Zestimate®
$374/sqft
$-- HOA
What's special
Huge shaded front porchExposed brickTons of natural lightOff street parkingLarge screened back porchGranite countertopsLarge open archways
- 116 days
- 312
- 26
Zillow last checked:
Listing updated:
Listed by:
Brian Bequette 615-294-6910,
Sneaky Ninja, Inc. 615-294-6910
Source: RealTracs MLS as distributed by MLS GRID,MLS#: 3211346
Facts & features
Interior
Bedrooms & bathrooms
- Bedrooms: 3
- Bathrooms: 2
- Full bathrooms: 2
- Main level bedrooms: 2
Bedroom 1
- Area: 144 Square Feet
- Dimensions: 12x12
Bedroom 2
- Area: 144 Square Feet
- Dimensions: 12x12
Bedroom 3
- Area: 90 Square Feet
- Dimensions: 10x9
Dining room
- Area: 120 Square Feet
- Dimensions: 10x12
Kitchen
- Area: 100 Square Feet
- Dimensions: 10x10
Living room
- Area: 168 Square Feet
- Dimensions: 12x14
Recreation room
- Area: 192 Square Feet
- Dimensions: 12x16
Heating
- Central, Electric
Cooling
- Central Air, Electric
Appliances
- Included: Electric Oven, Electric Range, Dishwasher, Microwave, Refrigerator
Features
- Flooring: Carpet, Wood, Tile
- Basement: None
Interior area
- Total structure area: 1,537
- Total interior livable area: 1,537 sqft
- Finished area above ground: 1,537
Property
Parking
- Total spaces: 1
- Parking features: Detached
- Garage spaces: 1
Features
- Levels: Two
- Stories: 2
Lot
- Size: 9,583 Square Feet
- Dimensions: 70 x 137
Details
- Parcel number: 08211000700
- Special conditions: Standard
Construction
Type & style
- Home type: SingleFamily
- Property subtype: Single Family Residence, Residential
Materials
- Brick, Vinyl Siding
Condition
- New construction: No
- Year built: 1920
Utilities & green energy
- Sewer: Public Sewer
- Water: Public
- Utilities for property: Electricity Available, Water Available
Community & HOA
Community
- Subdivision: Harris
HOA
- Has HOA: No
Location
- Region: Nashville
Financial & listing details
- Price per square foot: $374/sqft
- Tax assessed value: $590,000
- Annual tax amount: $4,151
- Date on market: 5/14/2026
- Electric utility on property: Yes
Estimated market value
Not available
Estimated sales range
Not available
Not available
Price history
| Date | Event | Price |
|---|---|---|
| 5/14/2026 | Listed for sale | $575,000+64.3%$374/sqft |
Source:  RealTracs MLS as distributed by MLS GRID #3211346 Report a problem RealTracs MLS as distributed by MLS GRID #3211346 Report a problem | ||
| 5/13/2024 | Listing removed | -- |
Source: Zillow Rentals Report a problem | ||
| 4/30/2024 | Listed for rent | $2,550+2%$2/sqft |
Source: Zillow Rentals Report a problem | ||
| 8/9/2023 | Listing removed | -- |
Source: Zillow Rentals Report a problem | ||
| 8/4/2023 | Listed for rent | $2,500$2/sqft |
Source: Zillow Rentals Report a problem | ||
| 7/24/2020 | Sold | $350,000$228/sqft |
Source: RealTracs MLS as distributed by MLS GRID #2151627 Report a problem | ||
| 6/4/2020 | Price change | $350,000-2.5%$228/sqft |
Source: VILLAGE #2151627 Report a problem | ||
| 5/28/2020 | Price change | $359,000-2.7%$234/sqft |
Source: VILLAGE #2151627 Report a problem | ||
| 4/30/2020 | Listed for sale | $369,000+50.6%$240/sqft |
Source: Compass RE #2143937 Report a problem | ||
| 5/13/2015 | Sold | $245,000-1.6%$159/sqft |
Source: RealTracs MLS as distributed by MLS GRID #1621079 Report a problem | ||
| 4/7/2015 | Price change | $249,000-5.1%$162/sqft |
Source: Benchmark Realty, LLC 615.371.1544 Report a problem | ||
| 1/16/2015 | Price change | $262,500-3.7%$171/sqft |
Source: Benchmark Realty, LLC #1592790 Report a problem | ||
| 11/26/2014 | Listed for sale | $272,500+228.3%$177/sqft |
Source: Benchmark Realty, LLC 615.371.1544 Report a problem | ||
| 5/9/2014 | Sold | $83,000-24.5%$54/sqft |
Source: Public Record Report a problem | ||
| 2/6/2014 | Listing removed | $109,900$72/sqft |
Source: Goldstar Realty #1507780 Report a problem | ||
| 1/10/2014 | Listed for sale | $109,900$72/sqft |
Source: Goldstar Realty #1507780 Report a problem | ||
Public tax history
| Year | Property taxes | Tax assessment |
|---|---|---|
| 2025 | $4,151 +39.3% | $147,500 +61.1% |
| 2024 | $2,980 | $91,575 |
| 2023 | $2,980 | $91,575 |
| 2022 | $2,980 -1% | $91,575 |
| 2021 | $3,011 -17.4% | $91,575 +6% |
| 2020 | $3,646 +33.8% | $86,375 |
| 2019 | $2,725 | $86,375 |
| 2018 | $2,725 | $86,375 |
| 2017 | $2,725 | $86,375 +77.3% |
| 2016 | $2,725 +23.8% | $48,725 |
| 2015 | $2,200 | $48,725 +160.9% |
| 2014 | $2,200 | $18,675 |
| 2013 | -- | $18,675 -9.2% |
| 2012 | -- | $20,575 |
| 2011 | -- | $20,575 |
| 2010 | -- | $20,575 |
| 2009 | -- | $20,575 +23.8% |
| 2008 | -- | $16,625 |
| 2007 | -- | $16,625 |
| 2006 | -- | -- |
| 2005 | -- | -- |
| 2004 | -- | -- |
| 2003 | -- | -- |
| 2002 | -- | -- |
| 2001 | -- | -- |
| 2000 | -- | -- |
Find assessor info on the county website
Monthly payment
Est. payment
Payment breakdown
Explore the cost of this home by adjusting the details. Changes won't be saved.Climate risks
Neighborhood: McFerrin Park
Nearby schools
Schools provided by the listing agent
- Elementary: Ida B. Wells Elementary
- Middle: Jere Baxter Middle
- High: Maplewood Comp High School
Source: RealTracs MLS as distributed by MLS GRID. This data may not be complete. We recommend contacting the local school district to confirm school assignments for this home.

Similar homes
- $609,9003 bd2 ba1.6k sqft2228 Scott Ave, Nashville, TN 37216For Sale

 MLS ID #3523738, Tyler C. King. RealTracs MLS as distributed by MLS GRID
 - $419,4003 bd1 ba925 sqft605 N 5th St, Nashville, TN 37207For Sale
 MLS ID #3520922, Tyler C. King. RealTracs MLS as distributed by MLS GRID
 - $449,9002 bd2 ba1.3k sqft1512 Meridian St, Nashville, TN 37207For Sale
 MLS ID #3145220, Megan Baker Jernigan. RealTracs MLS as distributed by MLS GRID
 - $359,9003 bd2 ba1.6k sqft736 Roman Dr, Nashville, TN 37207For Sale
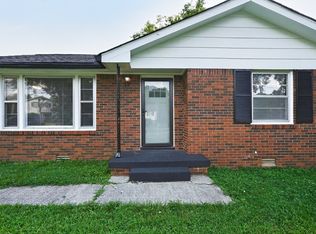 MLS ID #3531250, Anthony Ryan Forster (Tony). RealTracs MLS as distributed by MLS GRID
 - $599,0003 bd3 ba1.8k sqft2311 McGavock Pike, Nashville, TN 37216For SaleMLS ID #3283795, Becky Holtzclaw. RealTracs MLS as distributed by MLS GRID
- $597,5003 bd2 ba2k sqft715 Park Cir, Nashville, TN 37205For SaleMLS ID #3233073, Christian DeStefanis. RealTracs MLS as distributed by MLS GRID
- $385,0003 bd3 ba1.7k sqft2879 Creekbend Dr, Nashville, TN 37207For SaleMLS ID #3527544, Christian Moritz. RealTracs MLS as distributed by MLS GRID
- $299,0003 bd3 ba1.3k sqft3329 Moorewood Dr #A, Nashville, TN 37207For SaleMLS ID #3193936, Gary Ashton. RealTracs MLS as distributed by MLS GRID
- $450,0004 bd4 ba2k sqft2440 Fairbrook Dr, Nashville, TN 37214For SaleMLS ID #3527284, Jason Cox. RealTracs MLS as distributed by MLS GRID
- $319,9552 bd1 ba864 sqft2011 Oakwood Ave, Nashville, TN 37207For SaleMLS ID #3247206, Kurt Steckel, Principal Broker, CRS, GRI, ABR. RealTracs MLS as distributed by MLS GRID
- $370,0003 bd2 ba989 sqft207 Theodore Rd, Nashville, TN 37214For SaleMLS ID #3335275, Katie Herndon. RealTracs MLS as distributed by MLS GRID
- $450,0003 bd3 ba1.7k sqft616 Belgium Dr, Hermitage, TN 37076For SaleMLS ID #3261469, Selist Gerges. RealTracs MLS as distributed by MLS GRID
- $399,9003 bd2 ba1.2k sqft714 Albany Dr, Hermitage, TN 37076For SaleMLS ID #3528866, SHERRY MULLINS. RealTracs MLS as distributed by MLS GRID
- $499,9004 bd3 ba2.2k sqft5301 Mast Point, Hermitage, TN 37076For SaleMLS ID #3513435, John R. Nicholson. RealTracs MLS as distributed by MLS GRID
- $375,0003 bd1 ba1.3k sqft405 McIver St, Nashville, TN 37211For SaleMLS ID #3244091, Marnie Hendley. RealTracs MLS as distributed by MLS GRID
- $539,0003 bd3 ba2.1k sqft8060 Settlers Way, Nashville, TN 37221For SaleMLS ID #3287763, Ken Fielder. RealTracs MLS as distributed by MLS GRID
- $410,0003 bd3 ba2.3k sqft412 Tampa Dr, Nashville, TN 37211For SaleMLS ID #3239847, Marshall Casselman. RealTracs MLS as distributed by MLS GRID
- $515,0003 bd2 ba2k sqft7208 Poplar Creek Trce, Nashville, TN 37221For SaleMLS ID #3276754, Stephanie Crawford. RealTracs MLS as distributed by MLS GRID
- $430,0003 bd2 ba2k sqft101 Creekwood Dr, Mount Juliet, TN 37122For SaleMLS ID #3528590, Israel Sanjuan-Reyes. RealTracs MLS as distributed by MLS GRID
- $429,0004 bd3 ba2.1k sqft4208 New Hope Meadow Rd, Hermitage, TN 37076For SaleMLS ID #3333895, Gary Ashton. RealTracs MLS as distributed by MLS GRID
