Skip main navigation
Off market
  • $350,800

    508 N 3rd St, Roanoke, IL 61561

    3beds
    2,168sqft
    SingleFamily
    Built in 1985
    0.29 Acres Lot
    $350,800 Zestimate®
    $162/sqft
    $2,373 Estimated rent

    Home value

    $350,800

    $333,000 - $368,000

    $2,373/mo

    Zestimate® history
    Loading
    Loading...

    Owner options

    List your home for rent

    $2,373/mo

    Rent Zestimate®

    Find your next renter with Zillow Rental Manager. Plus, with online applications, you can quickly screen prospective tenants – for free.

    Learn more

    $2,373/mo

    Rent Zestimate®

    Refinance and save

    $2,643/mo

    Est. payment

    Refinancing to a lower rate could help reduce your monthly payments and save thousands over the life of the loan.

    See today's rates

    $2,643/mo

    Est. payment

    Explore your selling options

    Work with a Zillow partner agent

    Leverage their expertise and Zillow's premium Showcase listings to get your home seen by more buyers.

    Get started

    List with your own agent

    Get your home in front of millions of buyers by listing it on Zillow.

    Learn how to do it

    Sell it yourself

    Take full control of how buyers see your home on Zillow by listing For Sale by Owner (FSBO).

    List your home

    What's special

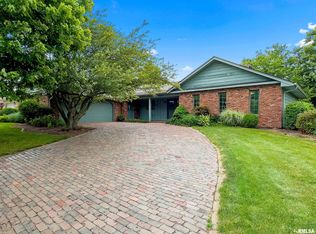
    • 2168 sq ft; ranch style • Desirable location • Full basement; 80% finished • All brick • New roof 2017 • New gutters 2017 • Geothermal heat/AC • Wired for external generator • Andersen casement windows • Back yard borders park • Nicely landscaped • 9’ x 16’ masonry patio • 12’ x 20’ covered deck with ceiling fans • Gas grill • 6’ x 6’ garden shed • 24’ x 25’ finished/heated garage with additional 7’ x 17’ shop • Water, floor drains, and LED lighting in garage • Lawn irrigation system First floor • Open kitchen, dining, family room • Roecker cabinets • Granite countertops • Stainless steel appliances • Reverse osmosis (RO) at kitchen sink • Kitchen built-in desk • 4’ x 9’ walk-in pantry off kitchen • 10’ x 11’ office • Laundry room • Large living room • Master bedroom with full master suite o Tile walk-in shower o Dual sinks o Quartz countertop o Walk in closet • Second bedroom with walk-in closet • Three full baths • Floors; wood, tile, carpet • Ample storage • Oak doors and trim • Blinds/shades on all windows • Brick accent wall • 11.5’ of built-in cabinets; family room and living room • Four ceiling fans • Four skylights Basement • 8’ ceiling • Second kitchen • Full bath • Bedroom • Floors; carpet • Brick hearth for wood burner • Large open finished area • Brick accent wall • Newer sump pump with battery backup pump • Water softener • 200 amp breaker panel

    This property is not currently displayed as for sale or rent on Zillow. This may be different from what's on other websites or public sources.

    Facts & features

    Interior

    Bedrooms & bathrooms
    • Bedrooms: 3
    • Bathrooms: 4
    • Full bathrooms: 4
    Appliances
    • Included: Dishwasher, Garbage disposal, Microwave, Range / Oven, Refrigerator
    Features
    • Flooring: Tile, Carpet, Hardwood
    • Basement: Partially finished
    Interior area
    • Total interior livable area: 2,168 sqft

    Property

    Parking
    • Parking features: Garage - Attached
    Features
    • Exterior features: Brick
    • Has view: Yes
    • View description: Park
    Lot
    • Size: 0.29 Acres
    Details
    • Parcel number: 1015308021

    Construction

    Type & style
    • Home type: SingleFamily
    Materials
    • Roof: Asphalt
    Condition
    • Year built: 1985

    Community & HOA

    Location
    • Region: Roanoke

    Financial & listing details

    • Price per square foot: $162/sqft
    • Tax assessed value: $92,120
    • Annual tax amount: $7,965

    Price history

    DateEventPrice
    7/20/2021Sold$299,900+61.2%$138/sqft
    Source: RMLS Alliance as distributed by MLS GRID #PA1225322 Report a problem
    7/12/2011Sold$186,000$86/sqft
    Source: Agent Provided Report a problem

    Public tax history

    YearProperty taxesTax assessment
    2025$7,965 +7.8%$92,120 +7.9%
    2024$7,388 +7.4%$85,344 +10%
    2023$6,880 +15.2%$77,614 +9%
    2022$5,975 +3.5%$71,212 +5.9%
    2021$5,774 +5.1%$67,245 +2%
    2020$5,493 -9.1%$65,933 -12%
    2019$6,041 -0.5%$74,958 +4%
    2018$6,070 +8.2%$72,082 +2%
    2017$5,609 $70,668 +3.6%
    2016$5,609 $68,232 +0.6%
    2015$5,609 $67,792 -1%
    2014$5,609 $68,476 -0.8%
    2013$5,609 $69,028 +2.8%
    2012-- $67,161 -0.5%
    2011-- $67,465 -2.1%
    2010$5,609 $68,920 -1.8%
    2009-- $70,200 +26.5%
    2000$3,304 $55,510
    Find assessor info on the county website

    Neighborhood: 61561

    Nearby schools

    GreatSchools rating
    Sell for more on Zillow
    Get a Zillow Showcase℠ listing at no additional cost and you could sell for .
    $350,800
    2% more
    +$7,016
    With Zillow Showcase(estimated)
    $357,816
    Sell for more on Zillow
    Get a Zillow Showcase℠ listing at no additional cost and you could sell for .
    $350,800
    2% more
    +$7,016
    With Zillow Showcase(estimated)
    $357,816