Price improvement! Seller Will include a $760 one-year Buyer's Premier coverage home warranty for added peace of mind. Enjoy stylish living in a WELL-KEPT home that has been meticulously maintained.Nestled in the sought-after neighborhood of Heritage at Trexler Park, this stunning end-unit townhome blends timeless elegance with smart modern living. Step into a sunlit, open-concept layout featuring a gourmet eat-in kitchen with granite extended countertops, center island, stainless steel appliances, recessed lighting, and tall cabinets. Gleaming hardwood floors flow throughout the main level, complemented by automated blinds and smart light controls for effortless ambiance. Relax or entertain on the spacious deck and expansive paver patio, backing to a partially secluded yard. The finished basement is a true showstopper—offering a full bath, stone-accented bar, entertainment zone, and smart heating/cooling system controls, creating the ultimate “man cave” retreat. Upstairs, enjoy the convenience of second-floor laundry and well-sized bedrooms. A wet sink in the mechanical room, new water heater, dual-zone natural gas heat and central A/C, and a two-car heated garage add everyday practicality to luxury living. Additional smart home upgrades throughout offer enhanced comfort and efficiency. Minutes to Trexler Memorial Park, healthcare facilities,major commuter routes & perfect blend of location,functionality, & modern design.
Sold for $535,000
$535,000
508 N 41st St, Allentown, PA 18104
3beds
3,336sqft
Townhouse
Built in 2004
5,619 Square Feet Lot
$548,500 Zestimate®
$160/sqft
$3,014 Estimated rent
Home value
$548,500
$494,000 - $609,000
$3,014/mo
Zestimate® history
Owner options
List your home for rent
$3,014/mo
Rent Zestimate®
Find your next renter with Zillow Rental Manager. Plus, with online applications, you can quickly screen prospective tenants – for free.
$3,014/mo
Rent Zestimate®
Refinance and save
$3,539/mo
Est. payment
Refinancing to a lower rate could help reduce your monthly payments and save thousands over the life of the loan.
$3,539/mo
Est. payment
Explore your selling options
Work with a Zillow partner agent
Leverage their expertise and Zillow's premium Showcase listings to get your home seen by more buyers.
Get startedList with your own agent
Get your home in front of millions of buyers by listing it on Zillow.
Learn how to do itSell it yourself
Take full control of how buyers see your home on Zillow by listing For Sale by Owner (FSBO).
List your homeWhat's special
Finished basementSpacious deckWell-sized bedroomsEntertainment zoneSecond-floor laundryCenter islandOpen-concept layout
Zillow last checked:
Listing updated:
Listed by:
Humera Khawaja 484-358-6918,
RE/MAX Unlimited Real Estate
Bought with:
Marty Hacker, RM044826A
RE/MAX Unlimited Real Estate
Source: GLVR,MLS#: 756451 Originating MLS: Lehigh Valley MLS
Originating MLS: Lehigh Valley MLSFacts & features
Interior
Bedrooms & bathrooms
- Bedrooms: 3
- Bathrooms: 4
- Full bathrooms: 3
- 1/2 bathrooms: 1
Primary bedroom
- Level: Second
- Dimensions: 29.00 x 26.70
Bedroom
- Level: Second
- Dimensions: 15.00 x 13.00
Bedroom
- Level: Second
- Dimensions: 15.00 x 11.00
Den
- Level: Second
- Dimensions: 11.00 x 1.40
Dining room
- Level: First
- Dimensions: 16.70 x 14.00
Family room
- Level: First
- Dimensions: 19.00 x 15.00
Other
- Level: Second
- Dimensions: 4.00 x 7.00
Other
- Level: Second
- Dimensions: 4.00 x 7.00
Other
- Level: Basement
- Dimensions: 4.00 x 7.00
Half bath
- Level: First
- Dimensions: 4.00 x 5.00
Kitchen
- Level: First
- Dimensions: 11.00 x 8.00
Living room
- Level: First
- Dimensions: 16.70 x 14.00
Other
- Level: Lower
- Dimensions: 29.00 x 26.20
Other
- Level: First
- Dimensions: 11.00 x 8.00
Heating
- Gas
Cooling
- Central Air
Appliances
- Included: Dryer, Dishwasher, Disposal, Gas Water Heater, Washer
- Laundry: Upper Level
Features
- Dining Area, Separate/Formal Dining Room, Eat-in Kitchen, Family Room Lower Level, Family Room Main Level, Vaulted Ceiling(s), Walk-In Closet(s)
- Flooring: Carpet, Ceramic Tile, Hardwood
- Basement: Full,Other,Partially Finished
- Has fireplace: Yes
- Fireplace features: Gas Log, Living Room
Interior area
- Total interior livable area: 3,336 sqft
- Finished area above ground: 2,666
- Finished area below ground: 670
Property
Parking
- Total spaces: 2
- Parking features: Attached, Garage, Garage Door Opener
- Attached garage spaces: 2
Features
- Stories: 2
- Patio & porch: Deck, Patio
- Exterior features: Deck, Patio
Lot
- Size: 5,619 Square Feet
Details
- Parcel number: 548625109575001
- Zoning: R-MP-MEDIUM DENSITY RESID
- Special conditions: None
Construction
Type & style
- Home type: Townhouse
- Architectural style: Colonial
- Property subtype: Townhouse
Materials
- Brick, Vinyl Siding
- Roof: Asphalt,Fiberglass
Condition
- Unknown
- Year built: 2004
Utilities & green energy
- Sewer: Public Sewer
- Water: Public
Community & HOA
Community
- Features: Curbs, Sidewalks
- Subdivision: Heritage at Trexler Park
Location
- Region: Allentown
Financial & listing details
- Price per square foot: $160/sqft
- Tax assessed value: $304,300
- Annual tax amount: $8,157
- Date on market: 9/19/2025
- Cumulative days on market: 21 days
- Listing terms: Cash,Conventional
- Ownership type: Fee Simple
Price history
| Date | Event | Price |
|---|---|---|
| 6/30/2025 | Sold | $535,000+1.1%$160/sqft |
Source:  GLVR #756451 Report a problem GLVR #756451 Report a problem | ||
| 5/23/2025 | Pending sale | $529,000$159/sqft |
Source:  Bright MLS #PALH2011940 Report a problem Bright MLS #PALH2011940 Report a problem | ||
| 5/14/2025 | Price change | $529,000-5.4%$159/sqft |
Source: GLVR #756451 Report a problem | ||
| 4/30/2025 | Listed for sale | $559,000+17.7%$168/sqft |
Source: GLVR #756451 Report a problem | ||
| 3/20/2023 | Sold | $475,000+31.6%$142/sqft |
Source: Public Record Report a problem | ||
| 2/28/2017 | Sold | $361,000+1%$108/sqft |
Source: GLVR #536460 Report a problem | ||
| 1/4/2017 | Listed for sale | $357,500-3.4%$107/sqft |
Source: BHHS Fox & Roach - Macungie #536460 Report a problem | ||
| 11/8/2016 | Listing removed | $369,900$111/sqft |
Source: Berkshire Hathaway HomeServices Fox & Roach, REALTORS #530869 Report a problem | ||
| 10/5/2016 | Price change | $369,900-1%$111/sqft |
Source: Berkshire Hathaway HomeServices Fox & Roach, REALTORS #530869 Report a problem | ||
| 8/29/2016 | Price change | $373,500-1.7%$112/sqft |
Source: RE/MAX Real Estate #528332 Report a problem | ||
| 6/25/2016 | Price change | $379,900+2.7%$114/sqft |
Source: RE/MAX Real Estate #524178 Report a problem | ||
| 6/12/2016 | Listed for sale | $369,900+2.8%$111/sqft |
Source: Owner Report a problem | ||
| 4/17/2008 | Sold | $360,000-1.4%$108/sqft |
Source: Public Record Report a problem | ||
| 3/8/2008 | Listed for sale | $365,000-2.4%$109/sqft |
Source: Coldwell Banker** Report a problem | ||
| 12/8/2005 | Sold | $373,981$112/sqft |
Source: Public Record Report a problem | ||
Public tax history
| Year | Property taxes | Tax assessment |
|---|---|---|
| 2025 | $16,558 | $304,300 |
| 2024 | $16,558 | $304,300 |
| 2023 | $16,558 | $304,300 |
| 2022 | $16,558 +3.4% | $304,300 |
| 2021 | $16,021 +1.5% | $304,300 |
| 2020 | $15,776 +12437.8% | $304,300 |
| 2019 | $126 +1% | $304,300 |
| 2018 | $125 | $304,300 |
| 2017 | -- | $304,300 |
| 2016 | -- | $304,300 |
| 2015 | -- | $304,300 |
| 2014 | -- | $304,300 +130.4% |
| 2012 | -- | $132,100 |
| 2011 | -- | $132,100 |
| 2010 | -- | $132,100 |
| 2009 | -- | $132,100 |
| 2008 | -- | $132,100 |
| 2007 | -- | $132,100 |
| 2006 | -- | $132,100 +1760.6% |
| 2005 | -- | $7,100 |
| 2004 | -- | $7,100 |
Find assessor info on the county website
Neighborhood: Trexler Park
Nearby homes
- $501,1003 bd3 ba2.6k sqft506 N 41st St, Allentown, PA 18104Off Market
- $509,0003 bd2 ba2.4k sqft512 N 41st St, Allentown, PA 18104Off Market

- $507,0003 bd3 ba2.6k sqft504 N 41st St, Allentown, PA 18104Off Market
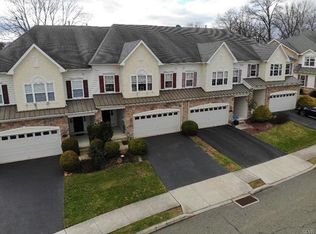
- $495,4003 bd2 ba2.6k sqft514 N 41st St, Allentown, PA 18104Off Market
- $526,1003 bd4 ba2.6k sqft516 N 41st St, Allentown, PA 18104Off Market
- $555,6003 bd2 ba2.6k sqft502 N 41st St, Allentown, PA 18104Off Market
- $530,7003 bd3 ba2.6k sqft518 N 41st St, Allentown, PA 18104Off Market
- $433,0003 bd3 ba1.6k sqft313 N 39th St S, Allentown, PA 18104Off Market
Nearby schools
GreatSchools rating
- 9/10Cetronia SchoolGrades: K-5Distance: 0.4 mi
- 8/10Springhouse Middle SchoolGrades: 6-8Distance: 1.3 mi
- 8/10Parkland Senior High SchoolGrades: 9-12Distance: 3.4 mi
Schools provided by the listing agent
- Elementary: Cetronia
- Middle: Springhouse
- High: Parkland
- District: Parkland
Source: GLVR. This data may not be complete. We recommend contacting the local school district to confirm school assignments for this home.
Get a cash offer in 3 minutes
Find out how much your home could sell for in as little as 3 minutes with a no-obligation cash offer.
Estimated market value
$548,500
Get a cash offer in 3 minutes
Find out how much your home could sell for in as little as 3 minutes with a no-obligation cash offer.
Estimated market value
$548,500
- Pennsylvania
- Lehigh County
- Allentown
- 18104
- Trexler Park
- 508 N 41st St
Nearby cities
Nearby neighborhoods
Nearby zip codes
Other Allentown Topics
