Skip main navigation
Sold for $530,000
  • $530,000

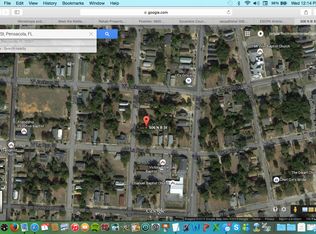
    508 N B St, Pensacola, FL 32501

    3beds
    2,104sqft
    Single Family Residence
    Built in 2024
    3,920 Square Feet Lot
    $535,500 Zestimate®
    $252/sqft
    $2,781 Estimated rent

    Home value

    $535,500

    $477,000 - $600,000

    $2,781/mo

    Zestimate® history
    Loading
    Loading...

    Owner options

    List your home for rent

    $2,781/mo

    Rent Zestimate®

    Find your next renter with Zillow Rental Manager. Plus, with online applications, you can quickly screen prospective tenants – for free.

    Learn more

    $2,781/mo

    Rent Zestimate®

    Refinance and save

    $3,442/mo

    Est. payment

    Refinancing to a lower rate could help reduce your monthly payments and save thousands over the life of the loan.

    See today's rates

    $3,442/mo

    Est. payment

    Explore your selling options

    Work with a Zillow partner agent

    Leverage their expertise and Zillow's premium Showcase listings to get your home seen by more buyers.

    Get started

    List with your own agent

    Get your home in front of millions of buyers by listing it on Zillow.

    Learn how to do it

    Sell it yourself

    Take full control of how buyers see your home on Zillow by listing For Sale by Owner (FSBO).

    List your home

    What's special

    Gas rangeStriking quartzite countertopsFloor-to-ceiling cabinetrySeparate coffee barGourmet kitchenVaulted ceilingsFreestanding tub
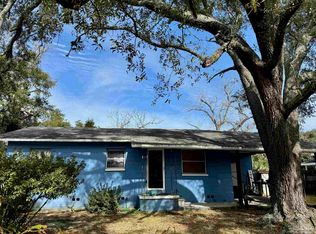
    OPEN HOUSES this Friday (11am-1pm). Saturday and Sunday (12pm-3pm). Click the media link to tour the home! Welcome home to The Garden District of Downtown Pensacola! This brand-new construction encompasses 2,100 sqft of elegantly designed living space. On the main level, you’ll find a lavish master bedroom with vaulted ceilings. The ensuite featuring a tile and glass-enclosed walk-in shower, a freestanding tub, a double vanity, and an expansive walk-in closet. The gourmet kitchen is a true highlight, complete with floor-to-ceiling cabinetry and striking quartzite countertops. With a gas range and a separate coffee bar featuring a beverage fridge, it's perfect for both culinary adventures and casual gatherings. Upstairs, two additional bedrooms and a versatile media/loft space await, ideal for movie nights or family fun. The exterior charm is accentuated by a delightful gas lantern that warmly greets you at the front porch. This home beautifully combines sophistication and comfort—come and see your future oasis!

    Zillow last checked:

    Listing updated:

    Listed by:

    Tone Mazzurco 352-875-4235,

    Kuhn Realty

    Bought with:

    Donna Dickey

    Conna O'Donovan Real Estate LLC

    Source: PAR,MLS#: 652653MLS Logo

    Facts & features

    Interior

    Bedrooms & bathrooms
    • Bedrooms: 3
    • Bathrooms: 3
    • Full bathrooms: 2
    • 1/2 bathrooms: 1
    Rooms
    • Room types: Office, Media Room
    Primary bedroom
    • Level: First
    • Dimensions: 15 x 14
    Bedroom
    • Level: Second
    Bedroom 1
    • Level: Second
    • Dimensions: 11 x 13
    Dining room
    • Level: First
    • Dimensions: 14 x 9
    Kitchen
    • Level: First
    • Dimensions: 14 x 9
    Living room
    • Level: First
    • Dimensions: 14 x 15
    Heating
    • Central
    Cooling
    • Central Air, Ceiling Fan(s)
    Appliances
    • Included: Tankless Water Heater/Gas, Dishwasher, Disposal, Microwave, Refrigerator, Self Cleaning Oven
    • Laundry: Inside, W/D Hookups
    Features
    • Baseboards, Cathedral Ceiling(s), Ceiling Fan(s), High Ceilings, Recessed Lighting, Vaulted Ceiling(s), Wet Bar
    • Windows: Double Pane Windows, Storm Window(s)
    • Has basement: No
    Interior area
    • Total structure area: 2,104
    • Total interior livable area: 2,104 sqft

    Property

    Parking
    • Total spaces: 2
    • Parking features: 2 Space/Unit
    Features
    • Levels: Two
    • Stories: 2
    • Patio & porch: Porch
    • Pool features: None
    • Fencing: Other,Partial
    • Frontage length: Water Frontage(0)
    Lot
    • Size: 3,920 Square Feet
    • Dimensions: 31’ x 125’
    • Features: Interior Lot
    Details
    • Parcel number: 000s009060050003
    • Zoning description: Res Single

    Construction

    Type & style
    • Home type: SingleFamily
    • Architectural style: Craftsman
    • Property subtype: Single Family Residence
    Materials
    • Frame
    • Foundation: Slab
    • Roof: Shingle
    Condition
    • New Construction
    • New construction: Yes
    • Year built: 2024
    Details
    • Warranty included: Yes

    Utilities & green energy

    • Electric: Copper Wiring
    • Sewer: Public Sewer
    • Water: Public
    Green energy
    • Energy efficient items: Insulated Walls, Ridge Vent

    Community & HOA

    Community
    • Security: Smoke Detector(s)
    • Subdivision: None
    HOA
    • Has HOA: No
    Location
    • Region: Pensacola

    Financial & listing details

    • Price per square foot: $252/sqft
    • Tax assessed value: $44,231
    • Annual tax amount: $731
    • Price range: $530K - $530K
    • Date on market: 10/3/2024
    • Cumulative days on market: 123 days

    Price history

    DateEventPrice
    2/24/2025Sold$530,000-5.2%$252/sqft
    Source: PAR #652653 Report a problem
    2/21/2025Pending sale$559,000$266/sqft
    Source: PAR #652653 Report a problem
    2/4/2025Contingent$559,000$266/sqft
    Source: PAR #652653 Report a problem
    1/28/2025Price change$559,000-3.5%$266/sqft
    Source: PAR #652653 Report a problem
    1/7/2025Price change$579,000-2.7%$275/sqft
    Source: PAR #652653 Report a problem
    11/27/2024Price change$595,000-0.7%$283/sqft
    Source: PAR #652653 Report a problem
    10/3/2024Listed for sale$599,000+2895%$285/sqft
    Source: PAR #652653 Report a problem
    10/12/2018Sold$20,000-19.7%$10/sqft
    Source: PAR #542448 Report a problem
    9/14/2018Listed for sale$24,900+315%$12/sqft
    Source: World Impact Real Estate #542448 Report a problem
    5/6/2012Listing removed$6,000$3/sqft
    Source: Exit Realty N. F. I. #415389 Report a problem
    4/4/2012Price change$6,000-25%$3/sqft
    Source: Exit Realty N. F. I. #415389 Report a problem
    1/24/2012Price change$8,000-20%$4/sqft
    Source: Exit Realty N. F. I. #415389 Report a problem
    9/20/2011Listed for sale$10,000-28.6%$5/sqft
    Source: PHILLIP WOOLLEY #223552814 Report a problem
    6/15/2005Sold$14,000$7/sqft
    Source: Public Record Report a problem

    Public tax history

    YearProperty taxesTax assessment
    2024$731 +68.9%$44,231
    2023$433 +56.1%$44,231 +157.8%
    2022$277 +9.7%$17,159 +18.4%
    2021$253 +1.3%$14,489
    2020$250 -0.7%$14,489
    2019$251 $14,489 +90%
    2018$251 +86.9%$7,626
    2017$134 -1.7%$7,626
    2016$137 -1.4%$7,626
    2015$139 $7,626
    2014$139 $7,626
    2013-- $7,626 -11.4%
    2012-- $8,606 +0%
    2011-- $8,605
    2010-- $8,605
    2009-- $8,605 +7.3%
    2008-- $8,018 +0.1%
    2007-- $8,010 +21.5%
    2006-- $6,590 +79.1%
    2005-- $3,680 +33.3%
    2004-- $2,760
    2003-- $2,760
    2002-- $2,760
    2001-- $2,760 +30.8%
    2000-- $2,110
    Find assessor info on the county website

    Neighborhood: St. John Coalition

    Nearby schools

    GreatSchools rating
    Schools provided by the listing agent
    • Elementary: Global Learning Academy
    • Middle: WORKMAN
    • High: Pensacola

    Source: PAR. This data may not be complete. We recommend contacting the local school district to confirm school assignments for this home.

    Get pre-qualified for a loan
    At Zillow Home Loans, we can pre-qualify you in as little as 5 minutes with no impact to your credit score.

    An equal housing lender. NMLS #10287.

    Sell for more on Zillow
    Get a Zillow Showcase℠ listing at no additional cost and you could sell for .
    $535,500
    2% more
    +$10,710
    With Zillow Showcase(estimated)
    $546,210