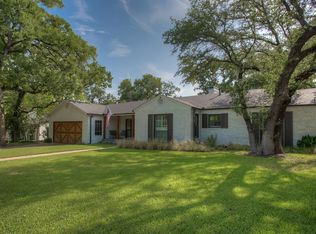
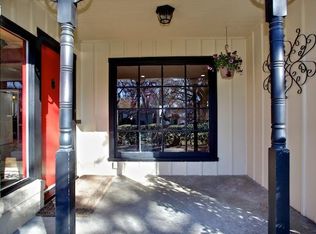
Nestled in the prestigious Crestwood neighborhood, this extraordinary residence is a true statement of refinement and architectural excellence. Completely reimagined with a thoughtfully designed second-story addition, the home blends timeless elegance with modern sophistication at every turn.
Boasting 6 bedrooms and 5 full bathrooms, the floor plan is both expansive and intentional—offering privacy, flexibility, and effortless flow for elevated living and entertaining. The grand living room stuns with soaring vaulted ceilings, abundant natural light, and a striking fireplace that anchors the space with warmth and style. A second fireplace in the formal dining room creates an intimate setting for unforgettable gatherings.
The chef’s kitchen is a work of art, adorned with exquisite marble countertops and beautifully curated finishes, seamlessly connecting to the main living areas for both grand-scale entertaining and intimate evenings at home.
The first-floor primary suite is a serene retreat, complemented by two additional bedrooms on the main level—ideal for guests or multigenerational living. Upstairs, three spacious bedrooms, two full baths, and a versatile multipurpose living area or executive office provide exceptional flexibility.
A generously sized backyard with french drain, decorative brick wall, and brick patio offers endless possibilities—whether envisioning a resort-style pool, outdoor entertaining pavilion, or private garden escape.
With a first-floor laundry room, impeccable updates throughout, and a design that balances luxury with livability, this Crestwood showpiece is crafted for those who expect nothing less than extraordinary.
137 days
|
704
|
30
|
Zillow last checked:
Listing updated:
Listed by:
John Zimmerman0437098817-247-6464,
Compass RE Texas, LLC214-814-8100,
Robert Lebus0675794817-456-4982,
Compass RE Texas, LLC
Source: NTREIS,MLS#: 21197777
Facts & features
Interior
Bedrooms & bathrooms
Bedrooms: 6
Bathrooms: 5
Full bathrooms: 5
Primary bedroom
Features: En Suite Bathroom, Walk-In Closet(s)
Level: First
Dimensions: 16 x 14
Bedroom
Level: First
Dimensions: 15 x 13
Bedroom
Features: En Suite Bathroom
Level: First
Dimensions: 20 x 12
Bedroom
Level: Second
Dimensions: 15 x 12
Bedroom
Features: En Suite Bathroom, Walk-In Closet(s)
Level: Second
Dimensions: 15 x 11
Bedroom
Level: Second
Dimensions: 15 x 12
Primary bathroom
Features: Built-in Features, Dual Sinks, En Suite Bathroom, Hollywood Bath, Sink, Separate Shower
Level: First
Dimensions: 12 x 15
Dining room
Level: First
Dimensions: 12 x 18
Family room
Features: Fireplace
Level: First
Dimensions: 17 x 20
Family room
Features: Built-in Features
Level: Second
Dimensions: 15 x 11
Other
Level: First
Dimensions: 7 x 8
Other
Features: Built-in Features, En Suite Bathroom
Level: First
Dimensions: 6 x 8
Other
Features: Built-in Features, En Suite Bathroom
Level: Second
Dimensions: 5 x 11
Other
Features: Built-in Features
Level: Second
Dimensions: 15 x 6
Kitchen
Features: Breakfast Bar, Built-in Features, Eat-in Kitchen, Kitchen Island, Pantry, Walk-In Pantry
Level: First
Dimensions: 14 x 13
Laundry
Features: Built-in Features, Utility Sink
Level: First
Dimensions: 9 x 10
Living room
Features: Fireplace
Level: First
Dimensions: 13 x 22
Utility room
Level: First
Dimensions: 9 x 6
Heating
Central, Fireplace(s), Natural Gas, Zoned
Cooling
Central Air, Ceiling Fan(s), Electric, Zoned
Appliances
Included: Some Gas Appliances, Built-In Gas Range, Double Oven, Dishwasher, Electric Oven, Electric Water Heater, Gas Cooktop, Disposal, Plumbed For Gas, Refrigerator, Tankless Water Heater
Explore the cost of this home by adjusting the details. Changes won't be saved.
Principal & interest
$1,547
Mortgage insurance
$0
Property taxes
$170
Home insurance
$105
HOA fees
$0
Utilities
Not included
All calculations are estimates and provided by Zillow, Inc. for informational purposes only. Actual amounts may vary.
HOA fees may include property taxes on listings classified as Co-Ops. Contact the listing agent and/or owner for fee details.
Mortgage interest rates are dependent on a number of factors, including credit score, down payment, and repayment length. Interest rate data provided by Zillow Group Marketplace, Inc. as of 1/1/1970 from various mortgage lenders with which we have lead or other similar arrangements; the Estimated Payment is an average of those rates.
See how much you could borrow to make a competitive offer.