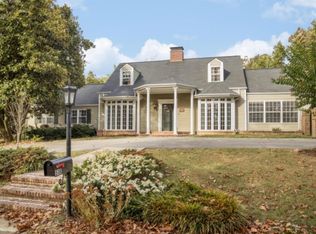
Welcome to this enchanting Craftsman-style home, where timeless charm meets modern luxury. Nestled in a prime location, this 4-bedroom, 2.5-bathroom beauty also boasts a versatile flex space that can easily serve as a 5th bedroom, offering ample room for your family's needs.
The heart of the home features a *brand new* kitchen that will delight any chef—complete with a Zline gas range, built-in fridge, sleek quartz countertops, and high-end brass finishes that create a perfect blend of style and function. The spacious dining room is an entertainer's dream, showcasing a stunning 7-foot built-in bar with a mini fridge and honed granite counters. Both the dining room and mudroom/hallway are adorned with charming board and batten paneling, complete with pegs for added character and organization.
Upgrades continue with a laundry room that includes brand new smart LG appliances and a custom-built pantry surround for maximum storage. The primary bedroom, conveniently located on the main floor, offers a semi walk-in closet and an elegant en-suite bathroom. Original oak floors have been lovingly refinished, while new slate tile has been installed in the kitchen and laundry for a touch of modern sophistication.
Upstairs, you'll find three generous bedrooms and a beautifully updated bathroom, plus a large landing area and a walk-in linen closet with the original heart pine floors—adding a warm, historic touch.
Step outside into your private fenced backyard, where a perennial garden and meticulous landscaping await the vibrant blooms of spring. This home is just a short walk to Lookout Mountain Elementary, community churches, and the Town Commons, which features soccer and baseball fields, playgrounds, tennis courts, and pickleball—making it an ideal location for families.
With its perfect blend of original character and high-end updates, this home is truly a place where memories are made. Whether you're hosting family gatherings or enjoying quiet evenings.
Sold for $815,000
Street View
$815,000
508 N Bragg Ave, Lookout Mountain, TN 37350
5beds
2,282sqft
Single Family Residence
Built in 1940
0.28 Acres Lot
$832,200 Zestimate®
$357/sqft
$3,128 Estimated rent
Home value
$832,200
$774,000 - $899,000
$3,128/mo
Zestimate® history
Owner options
List your home for rent
$3,128/mo
Rent Zestimate®
Find your next renter with Zillow Rental Manager. Plus, with online applications, you can quickly screen prospective tenants – for free.
$3,128/mo
Rent Zestimate®
Refinance and save
$4,819/mo
Est. payment
Refinancing to a lower rate could help reduce your monthly payments and save thousands over the life of the loan.
$4,819/mo
Est. payment
Explore your selling options
Work with a Zillow partner agent
Leverage their expertise and Zillow's premium Showcase listings to get your home seen by more buyers.
Get startedList with your own agent
Get your home in front of millions of buyers by listing it on Zillow.
Learn how to do itSell it yourself
Take full control of how buyers see your home on Zillow by listing For Sale by Owner (FSBO).
List your homeWhat's special
Original characterPrivate fenced backyardPerennial gardenHigh-end updatesZline gas rangeHigh-end brass finishesGenerous bedrooms
Zillow last checked:
Listing updated:
Listed by:
Jasmine Robinson 305-763-1446,
Tyler York Real Estate Brokers
Bought with:
Drew Courtney, 341359
EXP Realty LLC
Source: Greater Chattanooga Realtors,MLS#: 1508704
Facts & features
Interior
Bedrooms & bathrooms
- Bedrooms: 5
- Bathrooms: 3
- Full bathrooms: 2
- 1/2 bathrooms: 1
Heating
- Central
Cooling
- Central Air
Appliances
- Included: Bar Fridge, Built-In Refrigerator, Dishwasher, Exhaust Fan, ENERGY STAR Qualified Washer, ENERGY STAR Qualified Dryer, Free-Standing Gas Range, Gas Water Heater, Ice Maker, Range Hood, Smart Appliance(s), Stainless Steel Appliance(s), Vented Exhaust Fan, Wine Refrigerator
- Laundry: Electric Dryer Hookup, Inside, Laundry Room, Washer Hookup
Features
- Bar, Crown Molding, Dry Bar, Eat-in Kitchen, Granite Counters, High Speed Internet, Kitchen Island, Open Floorplan, Pantry, Primary Downstairs, Recessed Lighting, Stone Counters, Walk-In Closet(s), Tub/shower Combo, En Suite, Sitting Area, Separate Dining Room, Plumbed
- Flooring: Hardwood, Slate, Tile
- Windows: Storm Window(s), Wood Frames
- Basement: Unfinished,Cellar
- Number of fireplaces: 1
- Fireplace features: Bedroom, Decorative, See Remarks
Interior area
- Total structure area: 2,282
- Total interior livable area: 2,282 sqft
- Finished area above ground: 2,282
Property
Parking
- Total spaces: 1
- Parking features: Concrete, Driveway, Electric Vehicle Charging Station(s), Garage, Garage Door Opener, Off Street, Garage Faces Side
- Attached garage spaces: 1
Features
- Levels: Two
- Stories: 2
- Patio & porch: Covered, Patio
- Exterior features: Courtyard, Garden, Private Yard, Rain Gutters, Storage
- Fencing: Back Yard,Gate,Split Rail
Lot
- Size: 0.28 Acres
- Dimensions: 79 x 153
- Features: Back Yard, Corner Lot, Few Trees, Front Yard, Garden, Gentle Sloping, Landscaped, Near Golf Course
Details
- Additional structures: Garage(s)
- Parcel number: 166d D 011
- Special conditions: Agent Owned,Personal Interest
Construction
Type & style
- Home type: SingleFamily
- Architectural style: Other
- Property subtype: Single Family Residence
Materials
- HardiPlank Type
- Foundation: Brick/Mortar
- Roof: Asphalt
Condition
- Updated/Remodeled
- New construction: No
- Year built: 1940
Utilities & green energy
- Sewer: Public Sewer
- Water: Public
- Utilities for property: Cable Available, Electricity Connected, Natural Gas Connected, Phone Available, Sewer Connected, Water Connected
Community & HOA
Community
- Features: Golf, Park, Playground, Restaurant, Street Lights, Tennis Court(s), Pickleball
- Subdivision: Lookout Mountain Co Addn #1
HOA
- Has HOA: No
Location
- Region: Lookout Mountain
Financial & listing details
- Price per square foot: $357/sqft
- Tax assessed value: $426,900
- Annual tax amount: $4,355
- Date on market: 3/7/2025
- Listing terms: Cash,Conventional,FHA,VA Loan
- Inclusions: Tesla Charger
- Road surface type: Asphalt
Price history
| Date | Event | Price |
|---|---|---|
| 5/29/2025 | Sold | $815,000$357/sqft |
Source: Greater Chattanooga Realtors #1508704 Report a problem | ||
| 5/2/2025 | Contingent | $815,000$357/sqft |
Source: Greater Chattanooga Realtors #1508704 Report a problem | ||
| 4/27/2025 | Price change | $815,000-1.7%$357/sqft |
Source: Greater Chattanooga Realtors #1508704 Report a problem | ||
| 3/22/2025 | Price change | $829,000-1.9%$363/sqft |
Source: Greater Chattanooga Realtors #1508704 Report a problem | ||
| 3/7/2025 | Listed for sale | $845,000+119.5%$370/sqft |
Source: Greater Chattanooga Realtors #1508704 Report a problem | ||
| 6/17/2019 | Sold | $385,000$169/sqft |
Source: Greater Chattanooga Realtors #1296443 Report a problem | ||
| 4/4/2019 | Pending sale | $385,000$169/sqft |
Source: Fletcher Bright Realty #1296443 Report a problem | ||
| 3/26/2019 | Listed for sale | $385,000+4.3%$169/sqft |
Source: Fletcher Bright Realty #1296443 Report a problem | ||
| 10/10/2015 | Listing removed | $369,000$162/sqft |
Source: Real Estate Partners of Chattanooga #1228688 Report a problem | ||
| 10/7/2015 | Listed for sale | $369,000+3.7%$162/sqft |
Source: Real Estate Partners of Chattanooga #1228688 Report a problem | ||
| 8/14/2015 | Sold | $356,000-3.5%$156/sqft |
Source: Public Record Report a problem | ||
| 7/14/2015 | Pending sale | $369,000$162/sqft |
Source: Keller Williams - Chattanooga - East Brainerd #1228688 Report a problem | ||
| 6/1/2015 | Listed for sale | $369,000+90.7%$162/sqft |
Source: Keller Williams - Chattanooga - East Brainerd #1228688 Report a problem | ||
| 2/12/2002 | Sold | $193,500+35.3%$85/sqft |
Source: Public Record Report a problem | ||
| 4/30/1997 | Sold | $143,000+6.3%$63/sqft |
Source: Public Record Report a problem | ||
| 2/23/1995 | Sold | $134,500$59/sqft |
Source: Public Record Report a problem | ||
Public tax history
| Year | Property taxes | Tax assessment |
|---|---|---|
| 2025 | $1,627 -25.1% | $106,725 +10.4% |
| 2024 | $2,171 | $96,650 |
| 2023 | $2,171 | $96,650 |
| 2022 | $2,171 +0.4% | $96,650 |
| 2021 | $2,162 -11.8% | $96,650 +9% |
| 2020 | $2,452 | $88,675 |
| 2019 | $2,452 | $88,675 |
| 2018 | $2,452 -0.4% | $88,675 |
| 2017 | $2,461 +30.9% | $88,675 |
| 2016 | $1,880 | -- |
| 2015 | $1,880 | $67,650 |
| 2014 | $1,880 -35.7% | -- |
| 2013 | $2,922 | $67,650 -2% |
| 2012 | $2,922 | $69,000 |
| 2011 | $2,922 | $69,000 |
| 2010 | $2,922 | $69,000 |
| 2009 | $2,922 | $69,000 +31.3% |
| 2008 | -- | $52,550 |
| 2007 | -- | $52,550 |
| 2006 | -- | $52,550 |
| 2005 | -- | $52,550 +34.1% |
| 2004 | -- | $39,200 |
| 2003 | -- | $39,200 |
| 2002 | -- | $39,200 |
| 2001 | -- | $39,200 +13.8% |
| 2000 | -- | $34,450 |
Find assessor info on the county website
Neighborhood: 37350
Nearby homes
- $572,9003 bd2 ba1.6k sqft512 N Bragg Ave, Lookout Mountain, TN 37350Off Market
- $1,044,300-- bd3 ba3.3k sqft111 W Watkins St, Lookout Mountain, TN 37350Off Market
- $1,378,3004 bd4 ba3.8k sqft100 W Watkins St, Lookout Mtn, TN 37350Off Market
- $895,3004 bd2 ba3.3k sqft518 N Bragg Ave, Lookout Mountain, TN 37350Off Market
- $1,599,6005 bd3 ba4.2k sqft517 N Bragg Ave, Lookout Mountain, TN 37350Off Market
- $1,472,1004 bd6 ba3.8k sqft102 Florence St, Lookout Mountain, TN 37350Off Market
- $2,082,4004 bd5 ba4.5k sqft108 W Watkins St, Lookout Mountain, TN 37350Off Market
- $1,522,600-- bd4 ba4.3k sqft515 N Bragg Ave, Lookout Mountain, TN 37350Off Market
Nearby schools
GreatSchools rating
- 8/10Lookout Mountain Elementary SchoolGrades: K-5Distance: 0.2 mi
- 5/10Lookout Valley Middle / High SchoolGrades: 6-12Distance: 2.4 mi
Schools provided by the listing agent
- Elementary: Lookout Mountain Elementary
- Middle: Lookout Valley Middle
- High: Lookout Valley High
Source: Greater Chattanooga Realtors. This data may not be complete. We recommend contacting the local school district to confirm school assignments for this home.
Get a cash offer in 3 minutes
Find out how much your home could sell for in as little as 3 minutes with a no-obligation cash offer.
Estimated market value
$832,200
Get a cash offer in 3 minutes
Find out how much your home could sell for in as little as 3 minutes with a no-obligation cash offer.
Estimated market value
$832,200
- Tennessee
- Hamilton County
- Lookout Mountain
- 37350
- 508 N Bragg Ave
Nearby cities
Nearby zip codes
Other Lookout Mountain Topics
- Apartments for Rent in 37350
- Houses for Sale in 37350
- Houses for Rent in 37350
- 37350 Real Estate
- Lookout Mountain Condos
- Houses for Sale in Lookout Mountain
- Newest Listings in Lookout Mountain
- Lookout Mountain Home Values
- Lookout Mountain Real Estate Agents
- Lookout Mountain Refinance
- Lookout Mountain Mortgage Rates
