**MOTVATIED SELLER** Nestled in the vibrant heart of Midlothian, this brand-new build boasts modern elegance and timeless charm. With 3 bedrooms and 2 baths, No HOA, stainless steel appliances, Quartz countertops, wood flooring, this home offers a perfect blend of comfort and style. With its prime location in Midlothian, residents will enjoy easy access to top-rated schools, shopping, dining, and entertainment options, making this home the epitome of modern living in a thriving community.
Sold
Price Unknown
508 N Bryant Ave, Midlothian, TX 76065
3beds
1,258sqft
Farm, Single Family Residence
Built in 2024
5,749 Square Feet Lot
$303,800 Zestimate®
$--/sqft
$2,078 Estimated rent
Home value
$303,800
$289,000 - $319,000
$2,078/mo
Zestimate® history
Owner options
List your home for rent
$2,078/mo
Rent Zestimate®
Find your next renter with Zillow Rental Manager. Plus, with online applications, you can quickly screen prospective tenants – for free.
$2,078/mo
Rent Zestimate®
Refinance and save
Refinancing to a lower rate could help reduce your monthly payments and save thousands over the life of the loan.
Explore your selling options
Work with a Zillow partner agent
Leverage their expertise and Zillow's premium Showcase listings to get your home seen by more buyers.
Get startedList with your own agent
Get your home in front of millions of buyers by listing it on Zillow.
Learn how to do itSell it yourself
Take full control of how buyers see your home on Zillow by listing For Sale by Owner (FSBO).
List your homeWhat's special
Zillow last checked:
Listing updated:
Listed by:
Stephanie Smith 0730385,
Monument Realty 214-705-7821
Bought with:
Nikita Romero
Real Broker, LLC
Source: NTREIS,MLS#: 20621105
Facts & features
Interior
Bedrooms & bathrooms
- Bedrooms: 3
- Bathrooms: 2
- Full bathrooms: 2
Primary bedroom
- Features: Walk-In Closet(s)
- Level: First
- Dimensions: 12 x 13
Bedroom
- Features: Cedar Closet(s)
- Level: First
- Dimensions: 9 x 11
Bedroom
- Features: Cedar Closet(s)
- Level: First
- Dimensions: 9 x 11
Primary bathroom
- Features: Built-in Features, Dual Sinks, Multiple Shower Heads, Stone Counters
- Level: First
Den
- Level: First
Family room
- Features: Fireplace
- Level: First
- Dimensions: 13 x 14
Other
- Features: Built-in Features, Multiple Shower Heads, Stone Counters
- Level: First
Kitchen
- Features: Breakfast Bar, Built-in Features, Eat-in Kitchen, Pantry, Stone Counters
- Level: First
Laundry
- Level: First
Heating
- Central, Electric, Fireplace(s)
Cooling
- Central Air, Ceiling Fan(s), Electric
Appliances
- Included: Dishwasher, Electric Cooktop, Electric Oven, Disposal, Microwave
- Laundry: Washer Hookup, Electric Dryer Hookup, Laundry in Utility Room
Features
- Built-in Features, Cedar Closet(s), Decorative/Designer Lighting Fixtures, Eat-in Kitchen, High Speed Internet, Open Floorplan, Other, Cable TV, Walk-In Closet(s)
- Flooring: Carpet, Tile, Wood
- Has basement: No
- Number of fireplaces: 1
- Fireplace features: Electric
Interior area
- Total interior livable area: 1,258 sqft
Property
Parking
- Total spaces: 2
- Parking features: Concrete, Driveway, Garage
- Attached garage spaces: 2
- Has uncovered spaces: Yes
Features
- Levels: One
- Stories: 1
- Patio & porch: Covered
- Pool features: None
- Fencing: Back Yard,Fenced,Wood
Lot
- Size: 5,749 Square Feet
- Features: Interior Lot, Sprinkler System
- Residential vegetation: Grassed
Details
- Parcel number: 193306
Construction
Type & style
- Home type: SingleFamily
- Architectural style: Farmhouse,Modern,Traditional,Detached
- Property subtype: Farm, Single Family Residence
- Attached to another structure: Yes
Materials
- Rock, Stone
- Roof: Composition
Condition
- New construction: Yes
- Year built: 2024
Utilities & green energy
- Sewer: Public Sewer
- Water: Public
- Utilities for property: Electricity Connected, Overhead Utilities, Sewer Available, Water Available, Cable Available
Community & HOA
Community
- Security: Carbon Monoxide Detector(s), Fire Alarm, Smoke Detector(s)
- Subdivision: Bryant-Rev
HOA
- Has HOA: No
Location
- Region: Midlothian
Financial & listing details
- Annual tax amount: $1,089
- Date on market: 6/18/2024
- Cumulative days on market: 24 days
- Listing terms: Cash,Conventional,FHA,VA Loan
- Electric utility on property: Yes
Price history
| Date | Event | Price |
|---|---|---|
| 8/16/2024 | Sold | -- |
Source: NTREIS #20621105 Report a problem | ||
| 7/15/2024 | Pending sale | $335,000$266/sqft |
Source: NTREIS #20621105 Report a problem | ||
| 7/12/2024 | Contingent | $335,000$266/sqft |
Source: NTREIS #20621105 Report a problem | ||
| 6/28/2024 | Price change | $335,000-4.3%$266/sqft |
Source: NTREIS #20621105 Report a problem | ||
| 6/18/2024 | Listed for sale | $350,000+268.4%$278/sqft |
Source: NTREIS #20621105 Report a problem | ||
| 4/22/2023 | Sold | -- |
Source: NTREIS #20274474 Report a problem | ||
| 4/3/2023 | Contingent | $95,000$76/sqft |
Source: NTREIS #20274474 Report a problem | ||
| 3/27/2023 | Price change | $95,000-26.4%$76/sqft |
Source: NTREIS #20274474 Report a problem | ||
| 3/8/2023 | Listed for sale | $129,000$103/sqft |
Source: NTREIS #20274474 Report a problem | ||
| 1/1/2023 | Listing removed | $129,000$103/sqft |
Source: NTREIS #14765648 Report a problem | ||
| 11/1/2022 | Listed for sale | $129,000$103/sqft |
Source: NTREIS #14765648 Report a problem | ||
| 11/1/2022 | Pending sale | $129,000$103/sqft |
Source: NTREIS #14765648 Report a problem | ||
| 10/21/2022 | Contingent | $129,000$103/sqft |
Source: NTREIS #14765648 Report a problem | ||
| 10/15/2022 | Listed for sale | $129,000-13.4%$103/sqft |
Source: NTREIS #14765648 Report a problem | ||
| 2/25/2022 | Listed for sale | $149,000$118/sqft |
Source: NTREIS #14765648 Report a problem | ||
Public tax history
Tax history is unavailable.
Neighborhood: 76065
Nearby homes
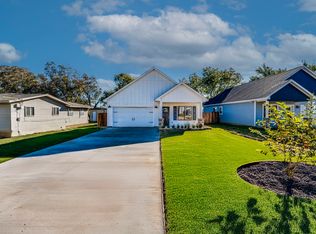
- $--3 bd2 ba1.2k sqft522 N Bryant Ave, Midlothian, TX 76065Sold
- $194,4003 bd1 ba1.2k sqft492 N Bryant Ave, Midlothian, TX 76065Off Market
- $--2 bd2 ba1.1k sqft536 N Bryant Ave, Midlothian, TX 76065Sold

- $362,5003 bd-- ba1.9k sqft507 N Bryant Ave, Midlothian, TX 76065Off Market
- $196,7003 bd2 ba1k sqft550 N Bryant Ave, Midlothian, TX 76065Off Market
- $311,1003 bd-- ba1.2k sqft522 Bryant Ave, Midlothian, TX 76065Off Market
- $221,1003 bd1 ba1.8k sqft464 N Bryant Ave, Midlothian, TX 76065Off Market
- $226,8003 bd2 ba1.2k sqft554 N Bryant Ave, Midlothian, TX 76065Off Market
Nearby schools
GreatSchools rating
- 6/10Irvin Elementary SchoolGrades: PK-5Distance: 0.8 mi
- 6/10Frank Seale Middle SchoolGrades: 6-8Distance: 0.9 mi
- 7/10Midlothian High SchoolGrades: 9-12Distance: 1 mi
Schools provided by the listing agent
- Elementary: Irvin
- Middle: Frank Seale
- High: Midlothian
- District: Midlothian ISD
Source: NTREIS. This data may not be complete. We recommend contacting the local school district to confirm school assignments for this home.
Get a cash offer in 3 minutes
Find out how much your home could sell for in as little as 3 minutes with a no-obligation cash offer.
Estimated market value
$303,800
Get a cash offer in 3 minutes
Find out how much your home could sell for in as little as 3 minutes with a no-obligation cash offer.
Estimated market value
$303,800
- Texas
- Ellis County
- Midlothian
- 76065
- 508 N Bryant Ave
