Skip main navigation
Sold for $375,000
  • $375,000

    508 N Caddell Way, Mustang, OK 73064

    4beds
    2,573sqft
    Single Family Residence
    Built in 1993
    10,088 Square Feet Lot
    $374,800 Zestimate®
    $146/sqft
    $2,755 Estimated rent

    Home value

    $374,800

    $352,000 - $397,000

    $2,755/mo

    Zestimate® history
    Loading
    Loading...

    Owner options

    List your home for rent

    $2,755/mo

    Rent Zestimate®

    Find your next renter with Zillow Rental Manager. Plus, with online applications, you can quickly screen prospective tenants – for free.

    Learn more

    $2,755/mo

    Rent Zestimate®

    Refinance and save

    $2,340/mo

    Est. payment

    Refinancing to a lower rate could help reduce your monthly payments and save thousands over the life of the loan.

    See today's rates

    $2,340/mo

    Est. payment

    Explore your selling options

    Work with a Zillow partner agent

    Leverage their expertise and Zillow's premium Showcase listings to get your home seen by more buyers.

    Get started

    List with your own agent

    Get your home in front of millions of buyers by listing it on Zillow.

    Learn how to do it

    Sell it yourself

    Take full control of how buyers see your home on Zillow by listing For Sale by Owner (FSBO).

    List your home

    What's special

    Mother-in-law suiteSparkling poolRelaxing hot tubPrivate retreatSpa-inspired bathroomCorner lotBuilt-in entertainment center
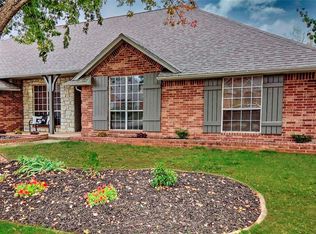
    This Mustang gem has it all-location, space, and features you won't find every day. Situated on a corner lot just minutes from shopping and dining, this home was designed with both comfort and entertaining in mind. Step inside to a spacious split floor plan offering 4 bedrooms and 3.5 bathrooms. The true mother-in-law suite is a rare find, featuring its own living area, a cozy wood-burning fireplace, plumbing for a wet bar, private back patio access, and a separate bathroom-ideal for extended family or guests. The primary suite is a retreat of its own, with a large bedroom, spa-inspired bathroom featuring a separate jetted tub and shower, and two spacious primary closets for easy organization and storage. The main living area is perfect for gatherings with a built-in entertainment center and gas log fireplace, while the formal dining room offers its own dedicated space for hosting special meals and celebrations. Step out back to your own private retreat. The backyard is a dream come true with a sparkling pool complete with slide, a relaxing hot tub, and plenty of space to unwind or entertain. With a 3-car garage, corner lot, and unbeatable location, this home checks all the boxes for comfort and convenience. Listing agent is related to seller.

    Zillow last checked:

    Listing updated:

    Listed by:

    Amanda K Money 405-788-1653,

    Epique Realty

    Bought with:

    Mona Michelle Michelle, 160377

    Chamberlain Realty LLC

    Source: MLSOK/OKCMAR as distributed by MLS GRID,MLS#: 1189084MLS Logo

    Facts & features

    Interior

    Bedrooms & bathrooms
    • Bedrooms: 4
    • Bathrooms: 4
    • Full bathrooms: 3
    • 1/2 bathrooms: 1
    Dining room
    • Description: Formal
    Heating
    • Central
    Cooling
    • Has cooling: Yes
    Features
    • Number of fireplaces: 2
    • Fireplace features: Gas Log
    Interior area
    • Total structure area: 2,573
    • Total interior livable area: 2,573 sqft

    Property

    Parking
    • Total spaces: 3
    • Parking features: Garage
    • Garage spaces: 3
    Features
    • Levels: One
    • Stories: 1
    • Exterior features: None
    • Has private pool: Yes
    • Pool features: Gunite/Concrete, Outdoor Pool, Pool/Spa Combo
    Lot
    • Size: 10,088 Square Feet
    • Features: Corner Lot
    Details
    • Parcel number: 508NCaddell73064
    • Special conditions: None

    Construction

    Type & style
    • Home type: SingleFamily
    • Architectural style: Other
    • Property subtype: Single Family Residence
    Materials
    • Brick & Frame
    • Foundation: Slab
    • Roof: Composition
    Condition
    • Year built: 1993

    Community & HOA

    Location
    • Region: Mustang

    Financial & listing details

    • Price per square foot: $146/sqft
    • Tax assessed value: $293,745
    • Annual tax amount: $2,702
    • Date on market: 8/30/2025

    Price history

    DateEventPrice
    12/10/2025Sold$375,000-1.3%$146/sqft
    Source: MLSOK/OKCMAR as distributed by MLS GRID #1189084 Report a problem
    11/11/2025Pending sale$380,000$148/sqft
    Source: MLSOK/OKCMAR as distributed by MLS GRID #1189084 Report a problem
    10/22/2025Price change$380,000-1.3%$148/sqft
    Source: MLSOK/OKCMAR as distributed by MLS GRID #1189084 Report a problem
    9/19/2025Price change$385,000-1.3%$150/sqft
    Source: MLSOK/OKCMAR as distributed by MLS GRID #1189084 Report a problem
    8/30/2025Listed for sale$390,000+47.2%$152/sqft
    Source: MLSOK/OKCMAR as distributed by MLS GRID #1189084 Report a problem
    8/8/2019Sold$265,000+59.6%$103/sqft
    Source: Agent Provided Report a problem
    3/14/2019Sold$166,000$65/sqft
    Source: Public Record Report a problem

    Public tax history

    YearProperty taxesTax assessment
    2025$2,816 +4.2%$28,354 +3%
    2024$2,702 +5.3%$27,528 +3%
    2023$2,567 +1.9%$26,726 +3%
    2022$2,519 +2.7%$25,948 +3%
    2021$2,453 -5%$25,193 -4.3%
    2020$2,582 +23%$26,314 +21.9%
    2019$2,100 +1%$21,584 +3%
    2018$2,080 +2.5%$20,955 +1.2%
    2017$2,030 -1.8%$20,698 -1.6%
    2016$2,068 $21,026 +1.7%
    2015$2,068 -12.1%$20,667 -12.7%
    2014$2,353 $23,662
    2013-- $23,662 +2.7%
    2011-- $23,039 -0.7%
    2010-- $23,193 +1.1%
    2009-- $22,935 +10.2%
    2008-- $20,803
    2007$1,955 --
    2006-- --
    2005$1,798 --
    2004$1,798 +3.1%$157,239 +5.6%
    2003$1,744 $148,935
    2002$1,744 $148,935 +854.2%
    2001-- $15,609
    Find assessor info on the county website

    Neighborhood: 73064

    Nearby schools

    GreatSchools rating
    Schools provided by the listing agent
    • Elementary: Mustang Horizon Ies,Mustang Lakehoma ES
    • Middle: Mustang MS
    • High: Mustang HS

    Source: MLSOK/OKCMAR as distributed by MLS GRID. This data may not be complete. We recommend contacting the local school district to confirm school assignments for this home.

    Get a cash offer in 3 minutes
    Find out how much your home could sell for in as little as 3 minutes with a no-obligation cash offer.
    Estimated market value
    $374,800
    Get a cash offer in 3 minutes
    Find out how much your home could sell for in as little as 3 minutes with a no-obligation cash offer.
    Estimated market value
    $374,800