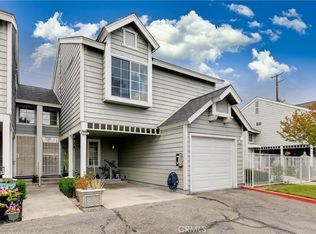
Move right into this beautifully remodeled 3-bedroom, 2-bath condo in the heart of Ontario! Featuring a bright, open floor plan with modern finishes throughout, this home offers a stunning new kitchen with stylish cabinetry, quartz countertops, and a designer backsplash. Both bathrooms have been tastefully updated with contemporary vanities and fixtures. Enjoy new waterproof laminate flooring throughout the main living areas and brand-new carpet upstairs. The versatile layout includes one bedroom and a full bathroom on the main level, perfect for guests, a home office, or multi-generational living. Additional features include a shared two-car garage with dedicated storage space and a dedicated carport. Conveniently located near Ontario International Airport, shopping, dining, schools, and major freeways, this turnkey home offers the perfect combination of style, comfort, and convenience. A must-see!
For sale
Listed by: SAL RAMOS, BROKER • Sal Ramos • Contact: 626-354-8622
$459,900
508 N Ctr #G, Ontario, CA 91764
3beds
1,238sqft
:
Get pre-qualified$3,707/mo
Condominium
Built in 1985
-- sqft lot
$-- Zestimate®
$371/sqft
$637/mo HOA
What's special
- 3 days |
- 294 |
- 20 |
Zillow last checked:
Listing updated:
Listed by:
Sal Ramos DRE #01420321 626-354-8622,
SAL RAMOS, BROKER
Source: CRMLS,MLS#: CV26173353 Originating MLS: California Regional MLS
Originating MLS: California Regional MLSFacts & features
Interior
Bedrooms & bathrooms
- Bedrooms: 3
- Bathrooms: 2
- Full bathrooms: 2
- Main level bathrooms: 1
- Main level bedrooms: 1
Rooms
- Room types: Bedroom, Kitchen, Laundry, Living Room
Bedroom
- Features: Bedroom on Main Level
Kitchen
- Features: Quartz Counters, Remodeled, Self-closing Cabinet Doors, Self-closing Drawers, Updated Kitchen
Heating
- Central
Cooling
- Central Air
Appliances
- Included: Dishwasher, Gas Range, Microwave
- Laundry: Laundry Room
Features
- Bedroom on Main Level
- Flooring: Carpet, Laminate
- Has fireplace: No
- Fireplace features: None
- Common walls with other units/homes: 2+ Common Walls
Interior area
- Total interior livable area: 1,238 sqft
Property
Parking
- Total spaces: 1
- Parking features: Assigned, Carport, Garage, Garage Door Opener, Garage Faces Rear
- Garage spaces: 1
- Has carport: Yes
Features
- Levels: Two
- Stories: 2
- Entry location: front
- Patio & porch: Front Porch
- Pool features: Community, Association
- Has view: Yes
- View description: Pool
Lot
- Size: 2,000 Square Feet
Details
- Parcel number: 0110254460000
- Special conditions: Standard
Construction
Type & style
- Home type: Condo
- Property subtype: Condominium
- Attached to another structure: Yes
Condition
- New construction: No
- Year built: 1985
Utilities & green energy
- Sewer: Public Sewer
- Water: Public
Community & HOA
Community
- Features: Curbs, Sidewalks, Pool
HOA
- Has HOA: Yes
- Amenities included: Outdoor Cooking Area, Barbecue, Pool, Spa/Hot Tub
- HOA fee: $637 monthly
- HOA name: Regency
- HOA phone: 909-399-3103
Location
- Region: Ontario
Financial & listing details
- Price per square foot: $371/sqft
- Date on market: 8/7/2026
- Listing terms: Cash,Cash to New Loan,Conventional,VA Loan
Estimated market value
Not available
Estimated sales range
Not available
Not available
Price history
| Date | Event | Price |
|---|---|---|
| 8/8/2026 | Listed for sale | $459,900$371/sqft |
Source:  CRMLS #CV26173353 Report a problem CRMLS #CV26173353 Report a problem | ||
Public tax history
Tax history is unavailable.
Monthly payment
Est. payment
Payment breakdown
Explore the cost of this home by adjusting the details. Changes won't be saved.Climate risks
Neighborhood: 91764
Nearby schools
GreatSchools rating
- 5/10Del Norte Elementary SchoolGrades: K-6Distance: 0.4 mi
- 5/10Ray Wiltsey Middle SchoolGrades: 6-8Distance: 0.1 mi
- 5/10Colony High SchoolGrades: 9-12Distance: 4.7 mi
- $445,0003 bd2 ba1.2k sqft508 N Imperial Ave APT H, Ontario, CA 91764For Sale

- $435,0003 bd2 ba1.2k sqft508 N Imperial Ave APT A, Ontario, CA 91764Sold

- $371,5002 bd1 ba752 sqft508 N Imperial Ave APT D, Ontario, CA 91764Off Market

- $334,3002 bd1 ba752 sqft508 N Imperial Ave #6, Ontario, CA 91764Off Market
- $430,4003 bd2 ba1.2k sqft508 N Imperial Ave #7, Ontario, CA 91764Off Market
- $441,8002 bd2 ba1.2k sqft508 N Imperial Ave #8, Ontario, CA 91764Off Market
- $477,2003 bd2 ba1.2k sqft508 N Imperial Ave #9, Ontario, CA 91764Off Market
- $283,0003 bd2 ba1.2k sqft508 N Imperial Ave #10, Ontario, CA 91764Sold
A local agent can set up tours, give advice and negotiate with sellers.
Similar homes
- $499,0003 bd2 ba1.3k sqft932 N Turner Ave, Ontario, CA 91764For Sale
 MLS ID #CV26120688, Eli Strickland, RE/MAX INNOVATIONS. CRMLS
 - $456,0002 bd2 ba1k sqft1604 S Mountain Ave #7A, Ontario, CA 91762For Sale
 MLS ID #CV26100162, Ying Chou, K.W. EXECUTIVE. CRMLS
 - $599,9003 bd3 ba1.4k sqft2846 E Via Fiano, Ontario, CA 91764For Sale
 MLS ID #CV26069856, Zachary Blount, OMEGA REAL ESTATE. CRMLS
 - $469,0002 bd2 ba1k sqft69 Town And Country Rd, Pomona, CA 91766Pending
 MLS ID #TR26151242, Steve Gomez, Re/Max Top Producers. CRMLS
 - $515,0003 bd3 ba1.5k sqft1218 S Cypress Ave APT B, Ontario, CA 91762For SaleMLS ID #TR26060438, Scott Chang, 168 Realty Inc.. CRMLS
- $489,0003 bd2 ba1.2k sqft609 E Phillips Blvd, Pomona, CA 91766For SaleMLS ID #OC26003426, Tanya Shyy, 1 Vision Real Estate. CRMLS
- $488,0003 bd2 ba1.1k sqft1443 Fredericks Ln, Upland, CA 91786For SaleMLS ID #SB26039816, Bryiana Davis, Home Smart Realty Group. CRMLS
- $505,0002 bd3 ba1k sqft3440 E Santa Clara Ln, Ontario, CA 91761For SaleMLS ID #CV26168194, Mhel Mojica, Bankers Capital Realty & Investments. CRMLS
- $514,9003 bd3 ba1.4k sqft9757 La Monica Dr, Rancho Cucamonga, CA 91730For SaleMLS ID #CV26121615, Pamela Bergman, Elevate Real Estate Agency. CRMLS
- $519,0003 bd3 ba1.3k sqft8215 Burgess Pl, Rancho Cucamonga, CA 91730For SaleMLS ID #AR26139468, Melvin Tam, eXp Realty of Southern CA, Inc. CRMLS
- $488,0002 bd2 ba912 sqft22725 Lakeway Dr Unit 393, Diamond Bar, CA 91765For SaleMLS ID #TR26063721, Chuqi Liu, RE/MAX Galaxy. CRMLS
- $474,9992 bd2 ba789 sqft755 Racquet Club Dr Unit 476, Diamond Bar, CA 91765For SaleMLS ID #OC26046164, Connie Escobar-Theron, Realty One Group West. CRMLS
- $565,0002 bd2 ba1.2k sqft5025 Twilight Cyn #D, Yorba Linda, CA 92887For SaleMLS ID #OC26170458, Justin VanLeeuwen, Landmark Realtors. CRMLS
- $480,0002 bd2 ba963 sqft5846 Portsmouth Rd #281, Yorba Linda, CA 92887For SaleMLS ID #SR26110885, Deborah Brent, Park Regency Realty. CRMLS
- $577,9992 bd3 ba1.3k sqft22 Mesquite Pl, Pomona, CA 91766For SaleMLS ID #RS26157600, Jhosse Rivera, The Kasa Agency Inc.. CRMLS
- $499,0002 bd2 ba934 sqft22874 Hilton Head Dr, Diamond Bar, CA 91765For SaleMLS ID #WS26130531, JANINE LEE, KO TAI REALTY. CRMLS
- $439,0002 bd1 ba920 sqft777 S Citrus Ave APT 157, Azusa, CA 91702For SaleMLS ID #CV26149360, Angel Aguayo, Quality Homes & Loans, Inc.. CRMLS
- $539,8882 bd4 ba1.2k sqft181 Dorsett Ave, Upland, CA 91786For SaleMLS ID #CV26138151, Lailah Reyes, The R.R. Network. CRMLS
- $530,0002 bd2 ba1.4k sqft3645 E Delight Paseo Unit 131, Ontario, CA 91761For SaleMLS ID #IG26108651, Alisha Dugger, Fiv Realty Co.. CRMLS
- $449,0002 bd2 ba954 sqft13104 Glen Ct Unit 45, Chino Hills, CA 91709For SaleMLS ID #PW26063430, Matthew Welch, Ignite RE Group. CRMLS
Local buyer's agents are ready to help
