Welcome to this beautifully updated 4-bedroom, 2-bathroom home at 508 N Glenwood Avenue in Republic. This single-story residence offers a desirable open-concept layout that blends comfort and style. The spacious living room features vaulted ceilings, new paint and flooring, and a cozy gas fireplace, creating a warm and inviting atmosphere. The kitchen is designed for both functionality and entertaining, offering abundant cabinet space, stainless steel appliances, a convenient bar for extra seating, and an attached dining area with plenty of natural light. The primary bedroom is a true retreat with vaulted ceilings and a generous en-suite bathroom featuring dual sinks, a jetted tub, and a walk-in shower. Three additional bedrooms share a full hall bath with a shower and tub combination, providing ample space for family or guests. Step outside to enjoy a large, wide backyard with a deck perfect for relaxing or entertaining, along with a storage shed and full privacy fence. Situated on a 0.21-acre lot in a quiet neighborhood, this home combines modern updates with thoughtful design, offering the perfect balance of space, comfort, and convenience.
Closed
Price Unknown
508 N Glenwood Avenue, Republic, MO 65738
4beds
1,461sqft
Single Family Residence
Built in 2005
9,147 Square Feet Lot
$255,100 Zestimate®
$--/sqft
$1,690 Estimated rent
Home value
$255,100
$232,000 - $278,000
$1,690/mo
Zestimate® history
Owner options
List your home for rent
$1,690/mo
Rent Zestimate®
Find your next renter with Zillow Rental Manager. Plus, with online applications, you can quickly screen prospective tenants – for free.
$1,690/mo
Rent Zestimate®
Refinance and save
Refinancing to a lower rate could help reduce your monthly payments and save thousands over the life of the loan.
Explore your selling options
Work with a Zillow partner agent
Leverage their expertise and Zillow's premium Showcase listings to get your home seen by more buyers.
Get startedList with your own agent
Get your home in front of millions of buyers by listing it on Zillow.
Learn how to do itSell it yourself
Take full control of how buyers see your home on Zillow by listing For Sale by Owner (FSBO).
List your homeWhat's special
Cozy gas fireplaceLarge wide backyardFull privacy fenceStainless steel appliancesJetted tubDual sinksGenerous en-suite bathroom
Zillow last checked:
Listing updated:
Listed by:
Adam Graddy 417-501-5091,
Keller Williams
Bought with:
Rebekah K. Jones, 2020010137
Epique Realty
Source: SOMOMLS as distributed by MLS GRID,MLS#: 60308476
Facts & features
Interior
Bedrooms & bathrooms
- Bedrooms: 4
- Bathrooms: 2
- Full bathrooms: 2
Rooms
- Room types: Master Bedroom, Family Room
Heating
- Forced Air, Central, Fireplace(s), Natural Gas
Cooling
- Central Air, Ceiling Fan(s)
Appliances
- Included: Dishwasher, Gas Water Heater, Free-Standing Electric Oven, Exhaust Fan, Microwave, Disposal
- Laundry: Main Level, W/D Hookup
Features
- Laminate Counters, Vaulted Ceiling(s), Walk-In Closet(s), Walk-in Shower
- Flooring: Carpet, Laminate
- Windows: Blinds, Double Pane Windows
- Has basement: No
- Attic: Partially Floored,Pull Down Stairs
- Has fireplace: Yes
- Fireplace features: Living Room, Gas
Interior area
- Total structure area: 1,461
- Total interior livable area: 1,461 sqft
- Finished area above ground: 1,461
- Finished area below ground: 0
Property
Parking
- Total spaces: 2
- Parking features: Driveway, Garage Faces Front
- Attached garage spaces: 2
- Has uncovered spaces: Yes
Features
- Levels: One
- Stories: 1
- Patio & porch: Covered, Deck
- Exterior features: Rain Gutters
- Has spa: Yes
- Spa features: Bath
- Fencing: Privacy,Full,Wood
Lot
- Size: 9,147 Square Feet
- Features: Corner Lot, Level, Landscaped
Details
- Additional structures: Shed(s)
- Parcel number: 1722200218
Construction
Type & style
- Home type: SingleFamily
- Property subtype: Single Family Residence
Materials
- Stone, Vinyl Siding
- Foundation: Crawl Space
- Roof: Composition
Condition
- Year built: 2005
Utilities & green energy
- Sewer: Public Sewer
- Water: Public
- Utilities for property: Cable Available
Community & HOA
Community
- Security: Smoke Detector(s)
- Subdivision: Highland Meadows
Location
- Region: Republic
Financial & listing details
- Tax assessed value: $175,100
- Annual tax amount: $1,675
- Date on market: 10/27/2025
- Listing terms: Cash,VA Loan,FHA,Conventional
- Road surface type: Asphalt, Concrete
Price history
| Date | Event | Price |
|---|---|---|
| 3/2/2026 | Sold | -- |
Source:  SOMOMLS as distributed by MLS GRID #60308476 Report a problem SOMOMLS as distributed by MLS GRID #60308476 Report a problem | ||
| 1/10/2026 | Pending sale | $250,000$171/sqft |
Source: SOMOMLS as distributed by MLS GRID #60308476 Report a problem | ||
| 12/4/2025 | Price change | $250,000-3.8%$171/sqft |
Source: SOMOMLS as distributed by MLS GRID #60308476 Report a problem | ||
| 11/10/2025 | Price change | $259,900-3.7%$178/sqft |
Source: SOMOMLS as distributed by MLS GRID #60308476 Report a problem | ||
| 10/27/2025 | Listed for sale | $270,000+74.2%$185/sqft |
Source: SOMOMLS as distributed by MLS GRID #60308476 Report a problem | ||
| 9/8/2020 | Listing removed | $155,000$106/sqft |
Source: Murney Associates - Primrose #60171369 Report a problem | ||
| 8/24/2020 | Pending sale | $155,000$106/sqft |
Source: Murney Associates - Primrose #60171369 Report a problem | ||
| 8/18/2020 | Listed for sale | $155,000+63.3%$106/sqft |
Source: Murney Associates - Primrose #60171369 Report a problem | ||
| 8/25/2015 | Sold | -- |
Source: Agent Provided Report a problem | ||
| 7/9/2015 | Pending sale | $94,924$65/sqft |
Source: Better Homes & Gardens SW Grp #60028260 Report a problem | ||
| 6/24/2015 | Price change | $94,924+374.6%$65/sqft |
Source: Better Homes and Gardens Real Estate Southwest Group #60028260 Report a problem | ||
| 6/11/2015 | Price change | $20,000$14/sqft |
Source: Auction.com Report a problem | ||
| 5/27/2015 | Listed for sale | -- |
Source: Auction.com Report a problem | ||
| 10/29/2007 | Sold | -- |
Source: Public Record Report a problem | ||
| 7/28/2005 | Sold | -- |
Source: Agent Provided Report a problem | ||
Public tax history
| Year | Property taxes | Tax assessment |
|---|---|---|
| 2025 | $1,767 +5.4% | $33,270 +10.9% |
| 2024 | $1,676 +1.9% | $30,000 |
| 2023 | $1,644 +14% | $30,000 +14.6% |
| 2022 | $1,441 +0.6% | $26,180 |
| 2021 | $1,433 +0.3% | $26,180 +1.9% |
| 2020 | $1,428 +9.2% | $25,690 +12.6% |
| 2018 | $1,308 +4.2% | $22,820 +4.5% |
| 2017 | $1,255 | $21,830 |
| 2016 | $1,255 | $21,830 |
| 2015 | $1,255 +0.3% | $21,830 +4.9% |
| 2014 | $1,251 | $20,820 -9.7% |
| 2012 | -- | $23,050 |
| 2011 | -- | $23,050 +0.5% |
| 2010 | -- | $22,930 +0.1% |
| 2006 | -- | $22,910 +781.2% |
| 2005 | -- | $2,600 |
Find assessor info on the county website
Neighborhood: 65738
Nearby homes
- $249,5003 bd2 ba1.4k sqft502 N Glenwood Ave, Republic, MO 65738Off Market
- $260,0003 bd2 ba1.3k sqft503 N Casady Dr, Republic, MO 65738Off Market
- $249,7003 bd2 ba1.3k sqft503 Casady Dr, Republic, MO 65738Off Market
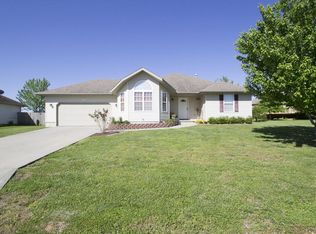
- $258,4003 bd2 ba1.4k sqft516 N Glenwood Ave, Republic, MO 65738Off Market
- $254,8003 bd2 ba1.5k sqft516 Glenwood Ave, Republic, MO 65738Off Market
- $246,5003 bd2 ba1.3k sqft507 N Glenwood Ave, Republic, MO 65738Off Market
- $339,1004 bd3 ba3.1k sqft512 N Casady Dr, Republic, MO 65738Off Market
- $--3 bd2 ba1.6k sqft448 N Glenwood Ave, Republic, MO 65738Sold
Nearby schools
GreatSchools rating
- 6/10Lyon Elementary SchoolGrades: K-5Distance: 2.3 mi
- 7/10Republic Middle SchoolGrades: 6-8Distance: 1.8 mi
- 8/10Republic High SchoolGrades: 9-12Distance: 1.5 mi
Schools provided by the listing agent
- Elementary: RP Sweeny
- Middle: Republic
- High: Republic
Source: SOMOMLS as distributed by MLS GRID. This data may not be complete. We recommend contacting the local school district to confirm school assignments for this home.
Sell for more on Zillow
Get a Zillow Showcase℠ listing at no additional cost and you could sell for .
$255,100
2% more
+$5,102
With Zillow Showcase(estimated)
$260,202
- Missouri
- Greene County
- Republic
- 65738
- 508 N Glenwood Avenue
Nearby cities
Nearby zip codes
Other Republic Topics
