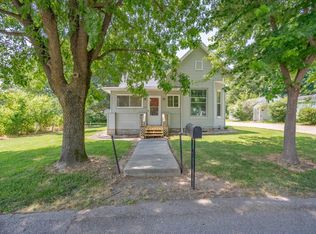
Welcome to this charming home located in a quiet neighborhood in Owensville, IN! This 2-bedroom, 2-bathroom home features tons of character. As you step onto the property, you'll be greeted by an enclosed porch with a ceiling fan, a great place to enjoy a cup of coffee in the morning. Upon entering, you'll be greeted by a spacious living room adorned with tall ceilings, hardwood flooring, a cozy fireplace, and built-in bookshelves that add both functionality and charm. Closet storage space provides convenient organization for your belongings. Adjacent to the living room, the dining room offers a great space to enjoy meals with family and friends. A full-sized bathroom with a convenient stand-up shower is just steps away, perfect for guests and daily use. The kitchen boasts ample closet storage for all your culinary essentials. Connected to the kitchen is a family room, complete with another fireplace. Both bedrooms in this home provide carpeting, large windows that flood the rooms with natural light, and generous closet space for all your storage needs. Another full-sized bathroom with a shower tub combo adds to the convenience of this charming home. For added functionality, there's an unfinished basement with laundry hookups. Step outside to discover a spacious backyard, perfect for outdoor activities and gardening. A convenient storage shed provides space for your outdoor equipment and gardening tools. Parking is a breeze with the detached one-car garage, ensuring your vehicle is protected from the elements. Don't miss out on the charm and potential this home has to offer!
Closed
$130,000
508 N Main St, Owensville, IN 47665
2beds
1,120sqft
Single Family Residence
Built in 1950
0.27 Acres Lot
$164,100 Zestimate®
$--/sqft
$1,314 Estimated rent
Home value
$164,100
$151,000 - $177,000
$1,314/mo
Zestimate® history
Owner options
List your home for rent
$1,314/mo
Rent Zestimate®
Find your next renter with Zillow Rental Manager. Plus, with online applications, you can quickly screen prospective tenants – for free.
$1,314/mo
Rent Zestimate®
Refinance and save
$629/mo
Est. payment
Refinancing to a lower rate could help reduce your monthly payments and save thousands over the life of the loan.
$629/mo
Est. payment
Explore your selling options
Work with a Zillow partner agent
Leverage their expertise and Zillow's premium Showcase listings to get your home seen by more buyers.
Get startedList with your own agent
Get your home in front of millions of buyers by listing it on Zillow.
Learn how to do itSell it yourself
Take full control of how buyers see your home on Zillow by listing For Sale by Owner (FSBO).
List your homeWhat's special
Cozy fireplaceFull-sized bathroomCloset storage spaceBuilt-in bookshelvesShower tub comboSpacious backyardLaundry hookups
Zillow last checked:
Listing updated:
Listed by:
Trae Dauby Cell:812-777-4611,
Dauby Real Estate
Bought with:
Ray Stallings, RB21001732
DHI Realty Inc
Source: IRMLS,MLS#: 202332428
Facts & features
Interior
Bedrooms & bathrooms
- Bedrooms: 2
- Bathrooms: 2
- Full bathrooms: 2
- Main level bedrooms: 2
Bedroom 1
- Level: Main
Bedroom 2
- Level: Main
Dining room
- Level: Main
- Area: 180
- Dimensions: 15 x 12
Family room
- Level: Main
- Area: 132
- Dimensions: 11 x 12
Kitchen
- Level: Main
- Area: 160
- Dimensions: 10 x 16
Living room
- Level: Main
- Area: 285
- Dimensions: 15 x 19
Heating
- Forced Air
Cooling
- Central Air
Features
- Bookcases, Ceiling-9+, Ceiling Fan(s), Walk-In Closet(s), Laminate Counters, Eat-in Kitchen, Stand Up Shower, Tub and Separate Shower, Formal Dining Room
- Flooring: Hardwood, Carpet, Laminate
- Basement: Partial,Unfinished,Block
- Number of fireplaces: 2
- Fireplace features: Family Room, Living Room
Interior area
- Total structure area: 1,680
- Total interior livable area: 1,120 sqft
- Finished area above ground: 1,120
- Finished area below ground: 0
Property
Parking
- Total spaces: 1
- Parking features: Detached, Concrete
- Garage spaces: 1
- Has uncovered spaces: Yes
Features
- Levels: One
- Stories: 1
- Patio & porch: Enclosed
- Fencing: None
Lot
- Size: 0.27 Acres
- Dimensions: 75X157
- Features: Level, 0-2.9999, Landscaped
Details
- Additional structures: Shed
- Parcel number: 261701404000.455022
Construction
Type & style
- Home type: SingleFamily
- Architectural style: Craftsman
- Property subtype: Single Family Residence
Materials
- Vinyl Siding
Condition
- New construction: No
- Year built: 1950
Utilities & green energy
- Sewer: City
- Water: City
Community & HOA
Community
- Subdivision: None
Location
- Region: Owensville
Financial & listing details
- Tax assessed value: $149,200
- Annual tax amount: $208
- Date on market: 10/28/2023
- Listing terms: Cash,Conventional,FHA,VA Loan
Price history
| Date | Event | Price |
|---|---|---|
| 10/27/2023 | Sold | $130,000+8.3% |
Source:  IRMLS #202332428 Report a problem IRMLS #202332428 Report a problem | ||
| 9/11/2023 | Pending sale | $120,000 |
Source: IRMLS #202332428 Report a problem | ||
| 9/7/2023 | Listed for sale | $120,000 |
Source: IRMLS #202332428 Report a problem | ||
Public tax history
| Year | Property taxes | Tax assessment |
|---|---|---|
| 2025 | $1,357 +6.3% | $149,200 +9.9% |
| 2024 | $1,276 | $135,700 +7.4% |
| 2023 | -- | $126,400 +21.2% |
| 2022 | $204 +2% | $104,300 +11.2% |
| 2021 | $200 +2% | $93,800 +0.4% |
| 2020 | $196 -6.7% | $93,400 +7.9% |
| 2019 | $210 -32.7% | $86,600 +5.4% |
| 2018 | $312 +51.4% | $82,200 +1.6% |
| 2017 | $206 +1.8% | $80,900 +8.3% |
| 2016 | $203 +1.8% | $74,700 +6.4% |
| 2014 | $199 +7.3% | $70,200 -1% |
| 2013 | $186 +2.7% | $70,900 +1.9% |
| 2012 | $181 +0.7% | $69,600 +1.9% |
| 2011 | $179 -60.1% | $68,300 -23.3% |
| 2010 | $449 +1.8% | $89,000 |
| 2009 | $441 | $89,000 |
Find assessor info on the county website
Neighborhood: 47665
Nearby homes
- $155,9002 bd1 ba1.2k sqft506 N Main St, Owensville, IN 47665Off Market
- $162,2002 bd1 ba1.4k sqft512 N Main St, Owensville, IN 47665Off Market
- $178,6003 bd2 ba1.3k sqft511 N Main St, Owensville, IN 47665Off Market

- $123,2004 bd1 ba1.9k sqft514 N Main St, Owensville, IN 47665Off Market
- $113,0002 bd1 ba1.1k sqft505 N Main St, Owensville, IN 47665Off Market
- $169,5003 bd2 ba1.7k sqft102 W Short St, Owensville, IN 47665Off Market
- $149,6002 bd1 ba1k sqft515 N Main St, Owensville, IN 47665Off Market
- $3,100-- bd-- ba-- sqft501 N Main St, Owensville, IN 47665Off Market
Nearby schools
GreatSchools rating
- 8/10Owensville Community SchoolGrades: K-8Distance: 1.3 mi
- 9/10Gibson Southern High SchoolGrades: 9-12Distance: 4.1 mi
Schools provided by the listing agent
- Elementary: Owensville
- Middle: Owensville
- High: Gibson Southern
- District: South Gibson School Corp.
Source: IRMLS. This data may not be complete. We recommend contacting the local school district to confirm school assignments for this home.


Get pre-qualified for a loan
At Zillow Home Loans, we can pre-qualify you in as little as 5 minutes with no impact to your credit score.An equal housing lender. NMLS #10287.
Sell for more on Zillow
Get a Zillow Showcase℠ listing at no additional cost and you could sell for .
$164,100
2% more
+$3,282
With Zillow Showcase(estimated)
$167,382
- Indiana
- Gibson County
- Owensville
- 47665
- 508 N Main St
Nearby cities
Nearby zip codes
Other Owensville Topics
