Skip main navigation
Closed
  • $728,800

    508 N Washington St, Braidwood, IL 60408

    4beds
    5,600sqft
    Single Family Residence
    Built in 2006
    0.55 Acres Lot
    $728,800 Zestimate®
    $130/sqft
    $4,741 Estimated rent

    Home value

    $728,800

    $685,000 - $773,000

    $4,741/mo

    Zestimate® history
    Loading
    Loading...

    Owner options

    List your home for rent

    $4,741/mo

    Rent Zestimate®

    Find your next renter with Zillow Rental Manager. Plus, with online applications, you can quickly screen prospective tenants – for free.

    Learn more

    $4,741/mo

    Rent Zestimate®

    Refinance and save

    $5,210/mo

    Est. payment

    Refinancing to a lower rate could help reduce your monthly payments and save thousands over the life of the loan.

    See today's rates

    $5,210/mo

    Est. payment

    Explore your selling options

    Work with a Zillow partner agent

    Leverage their expertise and Zillow's premium Showcase listings to get your home seen by more buyers.

    Get started

    List with your own agent

    Get your home in front of millions of buyers by listing it on Zillow.

    Learn how to do it

    Sell it yourself

    Take full control of how buyers see your home on Zillow by listing For Sale by Owner (FSBO).

    List your home

    What's special

    Bar areaExtra-large windowsHeated floorsWalk-out basementWhole house backup generatorZoned heatAmish kitchen

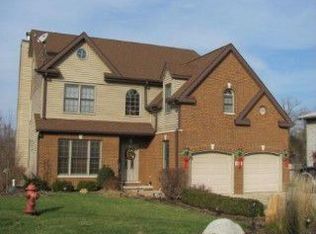
    Escape to lake life at Hawk Lake Property on the Cove at Boardwalk Bay, a stunning Victorian-style home in a highly sought-after location. With 5,600 sq ft of finished living space, this home offers breathtaking views from every room and provides endless opportunities for entertaining. Boasting a walk-out basement leading you directly to the lake, enjoy boating, swimming, and fishing on this all-electric boat lake. The first floor offers an open floor plan with high ceilings and extra-large windows, showcasing the Amish kitchen with a fabulous oversized quartz island and plenty of counter space for preparing and serving large gatherings. Solid rosewood flooring throughout, a 3-season room with heated floors and fireplace, and laundry located on the 1st floor for easy access to the back deck and grilling area. The second floor features a loft area for guest quarters overlooking the first floor with two large storage rooms above that can be turned into an entertainment/game room. The private master suite offers a gorgeous view and a large attached bath with a huge cedar walk-in closet. The walk-out basement features another perfect entertainment area, providing a 3rd and 4th bedroom with a mini kitchen and bar area, custom theater room, and lots of space for lounging. Additional features include zoned heat and A/C, a stamped concrete driveway, 120' cement seawall, whole house backup generator, two 200 amp services, and each interior wall is fully insulated. A 3.5 car garage with additional room to expand completes this stunning property. Located within minutes of I 55 and the downtown Braidwood area, this home provides a quiet and serene lake view and access to begin making memories with your family. A quick boat trip on the lake, and you'll soon understand what heaven feels like. Don't miss your chance to check out this one-of-a-kind, custom-built lake house - your family will thank you!

    This property is off market, which means it's not currently listed for sale or rent on Zillow. This may be different from what's available on other websites or public sources.
    Zillow last checked:

    Listing updated:

    Listing courtesy of:

    Chris Cucci (708)529-8935,

    Cucci Realty

    Bought with:

    Michelle Madden

    Crosstown Realtors Inc

    Source: MRED as distributed by MLS GRID,MLS#: 11735666MLS Logo

    Facts & features

    Interior

    Bedrooms & bathrooms
    • Bedrooms: 4
    • Bathrooms: 4
    • Full bathrooms: 3
    • 1/2 bathrooms: 1
    Primary bedroom
    • Features: Flooring (Carpet), Bathroom (Full, Double Sink, Whirlpool & Sep Shwr)
    • Level: Main
    • Area: 360 Square Feet
    • Dimensions: 18X20
    Bedroom 2
    • Features: Flooring (Carpet)
    • Level: Main
    • Area: 195 Square Feet
    • Dimensions: 13X15
    Bedroom 3
    • Features: Flooring (Carpet)
    • Level: Basement
    • Area: 414 Square Feet
    • Dimensions: 18X23
    Bedroom 4
    • Features: Flooring (Carpet)
    • Level: Basement
    • Area: 210 Square Feet
    • Dimensions: 14X15
    Exercise room
    • Features: Flooring (Other)
    • Level: Basement
    • Area: 676 Square Feet
    • Dimensions: 26X26
    Family room
    • Features: Flooring (Hardwood)
    • Level: Main
    • Area: 380 Square Feet
    • Dimensions: 19X20
    Foyer
    • Features: Flooring (Hardwood)
    • Level: Main
    • Area: 275 Square Feet
    • Dimensions: 25X11
    Other
    • Features: Flooring (Carpet)
    • Level: Main
    • Area: 247 Square Feet
    • Dimensions: 13X19
    Kitchen
    • Features: Kitchen (Eating Area-Breakfast Bar, Eating Area-Table Space, Island, Pantry-Butler, Pantry-Walk-in, Custom Cabinetry, Granite Counters), Flooring (Hardwood)
    • Level: Main
    • Area: 286 Square Feet
    • Dimensions: 13X22
    Laundry
    • Features: Flooring (Other)
    • Level: Main
    • Area: 90 Square Feet
    • Dimensions: 10X9
    Loft
    • Features: Flooring (Carpet)
    • Level: Second
    • Area: 544 Square Feet
    • Dimensions: 16X34
    Pantry
    • Features: Flooring (Hardwood)
    • Level: Main
    • Area: 42 Square Feet
    • Dimensions: 6X7
    Storage
    • Level: Second
    • Area: 1222 Square Feet
    • Dimensions: 26X47
    Other
    • Features: Flooring (Carpet)
    • Level: Basement
    • Area: 304 Square Feet
    • Dimensions: 16X19
    Other
    • Level: Basement
    • Area: 320 Square Feet
    • Dimensions: 16X20
    Heating
    • Natural Gas, Forced Air, Radiant Floor
    Cooling
    • Central Air, Zoned
    Appliances
    • Included: Range, Microwave, Dishwasher, High End Refrigerator, Washer, Dryer, Trash Compactor
    • Laundry: Main Level, Gas Dryer Hookup, In Unit
    Features
    • 1st Floor Bedroom, In-Law Floorplan, 1st Floor Full Bath, Walk-In Closet(s), Special Millwork, Granite Counters
    • Flooring: Hardwood
    • Basement: Finished,Full,Walk-Out Access
    • Number of fireplaces: 1
    • Fireplace features: Wood Burning, Other
    Interior area
    • Total structure area: 0
    • Total interior livable area: 5,600 sqft

    Property

    Parking
    • Total spaces: 3.5
    • Parking features: Concrete, On Site, Garage Owned, Attached, Garage
    • Attached garage spaces: 3.5
    Accessibility
    • Accessibility features: No Disability Access
    Features
    • Stories: 2
    • Has view: Yes
    • Waterfront features: Lake Front, Lake Privileges, Waterfront
    Lot
    • Size: 0.55 Acres
    • Dimensions: 243X153X148
    • Features: Landscaped, Views
    Details
    • Parcel number: 0224091020760000
    • Special conditions: None
    • Other equipment: Generator
    • Horse amenities: Paddocks

    Construction

    Type & style
    • Home type: SingleFamily
    • Property subtype: Single Family Residence
    Materials
    • Brick
    • Roof: Asphalt
    Condition
    • New construction: No
    • Year built: 2006

    Utilities & green energy

    • Sewer: Public Sewer
    • Water: Public

    Community & neighborhood

    Location
    • Region: Braidwood

    HOA & financial

    HOA
    • Services included: None

    Other

    Other facts
    • Listing terms: VA
    • Ownership: Fee Simple

    Price history

    DateEventPrice
    7/6/2023Sold$650,000-2.8%$116/sqft
    Source: MRED as distributed by MLS GRID #11735666 Report a problem
    6/11/2023Listing removed--
    Source: MRED as distributed by MLS GRID #11735666 Report a problem
    5/17/2023Contingent$669,000$119/sqft
    Source: MRED as distributed by MLS GRID #11735666 Report a problem
    3/11/2023Listed for sale$669,000-3.7%$119/sqft
    Source: MRED as distributed by MLS GRID #11735666 Report a problem
    1/1/2023Listing removed--
    Source: MRED as distributed by MLS GRID #11390954 Report a problem
    5/1/2022Listed for sale$695,000-4.1%$124/sqft
    Source: MRED as distributed by MLS GRID #11390954 Report a problem
    5/1/2022Listing removed--
    Source: MRED as distributed by MLS GRID #11266387 Report a problem
    11/9/2021Listed for sale$725,000-3.3%$129/sqft
    Source: MRED as distributed by MLS GRID #11266387 Report a problem
    10/16/2021Listing removed--
    Source: MRED as distributed by MLS GRID #10910696 Report a problem
    4/19/2021Price change$749,900-3.2%$134/sqft
    Source: MRED as distributed by MLS GRID #10910696 Report a problem
    10/19/2020Listed for sale$775,000+811.8%$138/sqft
    Source: Cucci Realty #10910696 Report a problem
    12/7/2004Sold$85,000$15/sqft
    Source: Public Record Report a problem

    Public tax history

    YearProperty taxesTax assessment
    2024$10,232 +15.3%$161,525 +11.6%
    2023$8,873 +7.5%$144,671 +10.2%
    2022$8,257 +3.4%$131,280 +4.8%
    2021$7,986 +5.4%$125,303 +5.6%
    2020$7,578 +6.1%$118,714 +5.9%
    2019$7,139 +4.1%$112,100 +4.5%
    2018$6,857 +2%$107,273 +2%
    2017$6,725 +2.7%$105,170 +3.4%
    2016$6,545 +3.8%$101,712 +2.7%
    2015$6,306 $99,086
    2014$6,306 -0.6%$99,086 -6.5%
    2013$6,343 -1.9%$105,974 -4.8%
    2012$6,469 -4.1%$111,259 -9.1%
    2011$6,742 -5.5%$122,411
    2010$7,134 -2.6%$122,411
    2009$7,321 0%$122,411
    2008$7,321 $122,411 +3.7%
    2007-- $118,032 +454.2%
    2006$1,340 +0.9%$21,299 +6.1%
    2005$1,328 +6%$20,082 +6.9%
    2004$1,253 +447.9%$18,793 +427.6%
    2003$229 $3,562

    Find assessor info on the county website

    Neighborhood: 60408

    Nearby schools

    GreatSchools rating
    Schools provided by the listing agent
    • District: 255U

    Source: MRED as distributed by MLS GRID. This data may not be complete. We recommend contacting the local school district to confirm school assignments for this home.

    Get pre-qualified for a loan
    At Zillow Home Loans, we can pre-qualify you in as little as 5 minutes with no impact to your credit score.

    An equal housing lender. NMLS #10287.

