Skip main navigation
Sold for $169,900
  • $169,900

    508 N Webster St, Jacksonville, IL 62650

    3beds
    1,270sqft
    Single Family Residence, Residential
    Built in 1965
    10,020 Square Feet Lot
    $166,400 Zestimate®
    $134/sqft
    $1,248 Estimated rent

    Home value

    $166,400

    $151,000 - $181,000

    $1,248/mo

    Zestimate® history
    Loading
    Loading...

    Owner options

    List your home for rent

    $1,248/mo

    Rent Zestimate®

    Find your next renter with Zillow Rental Manager. Plus, with online applications, you can quickly screen prospective tenants – for free.

    Learn more

    $1,248/mo

    Rent Zestimate®

    Refinance and save

    $1,230/mo

    Est. payment

    Refinancing to a lower rate could help reduce your monthly payments and save thousands over the life of the loan.

    See today's rates

    $1,230/mo

    Est. payment

    Explore your selling options

    Work with a Zillow partner agent

    Leverage their expertise and Zillow's premium Showcase listings to get your home seen by more buyers.

    Get started

    List with your own agent

    Get your home in front of millions of buyers by listing it on Zillow.

    Learn how to do it

    Sell it yourself

    Take full control of how buyers see your home on Zillow by listing For Sale by Owner (FSBO).

    List your home

    What's special

    Wood cabinetsSs appliancesLower level family roomGreat street curb appeal
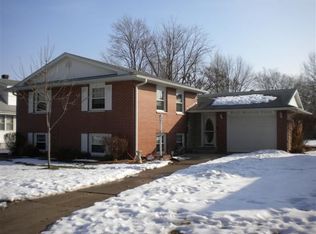
    EXTREMELY WELL BUILT BRICK TRI LEVEL IN 1965. QUALITY IS EVIDENT- GREAT STREET CURB APPEAL - BEST KEPT SECRET - THE BACKYARD - YOU WILL LIKE IT - A PATIO IS DIRECTLY OFF THE LIVING ROOM + A BACK PATIO WITH THE GREATEST WILLOW TREE PROVIDING SHADE AND REALLY CUTE SHED. THE YARD IS REALLY A BIG SURPRISE. BUYERS LOVE A TRI LEVEL BECAUSE IT AFFORES 2 LIVING SPACES - THE BEST PART BEING THE LOWER LEVEL FAMILY ROOM IN A TRI LEVEL IS 4FT IN THE GROUND SO WINDOWS ARE IN THE MIX - LIGHT COMES IN AND THAT IS GREAT -THIS CHARMING BRICK HOME FEATURES 3 BEDS AND 2 BATHS - YOU ARE WELCOMED INTO A CUTE ENTRY - THE ENTRY VIEWS THE LARGE LIVING ROOM AND THE L SHAPED DINING ROOM - STEP INTO THE RENOVATED IN 2007 KITCHEN - IT IS REALLY PRETTY - LOVE THE WOOD CABINETS THE COUNTERS - BACKSPLASH -SS APPLIANCES-AND FLOORING- KITCHEN IS GREAT! BUT THE HEART OF THIS HOME IN THE LL FAMILY ROOM-SPACIOUS - FIREPLACE - WINDOWS - LOVE IT AND YOU WILL 2 - HUGE MULTI TASKING ROOM IS PARTIALLY FINISHED WITH LAUDNDRY - SHELVING A BRIGHT ROOM - 2 NICE BATHS ONE WAS UPDATED IN 2009 - REPLACEMENT WINDOWS 2003 - UPSTAIRS YOU WILL FIND 3 BEDS AND FULL BATH! THE GARAGE IS OVERSIZED- OK SO IT WAS QUALITY BUILT AND HERE IS THE NEWS: ROOF 10 -APPLIANCES 5 - WINDOWS REPLACED 2003-MAIN FLOOR FLOORING 5- HW UPS AMAZING -MITSUBISHI UNITES 5-6 UP BATH FLOOR JUST DONE-2 NEW SUMP PUMPS NO WATER SINCE INSTALLED 2 - FRONT DOOR JUST INSTALLED -ENCAPSULATED CRAWL SPACE-INULATED ATTIC -4 PAINT 5 -EISENHOWER SCHOOL

    Zillow last checked:

    Listing updated:

    Listed by:

    Judy Eoff Office:217-245-9613,

    RE/MAX Results Plus

    Bought with:

    Carolyn Hymes, 475137127

    The Real Estate Group, Inc.

    Source: RMLS Alliance as distributed by MLS GRID,MLS#: CA1039649MLS LogoOriginating MLS: Capital Area Association of Realtors

    Facts & features

    Interior

    Bedrooms & bathrooms
    • Bedrooms: 3
    • Bathrooms: 2
    • Full bathrooms: 2
    Bedroom 1
    • Level: Upper
    • Dimensions: 13ft 0in x 16ft 0in
    Bedroom 2
    • Level: Upper
    • Dimensions: 13ft 0in x 9ft 1in
    Bedroom 3
    • Level: Upper
    • Dimensions: 10ft 0in x 9ft 0in
    Other
    • Level: Main
    • Dimensions: 8ft 0in x 13ft 0in
    Additional room
    • Description: ENTRY
    • Level: Main
    • Dimensions: 4ft 0in x 4ft 0in
    Family room
    • Level: Lower
    • Dimensions: 13ft 0in x 19ft 0in
    Kitchen
    • Level: Main
    • Dimensions: 10ft 0in x 13ft 0in
    Laundry
    • Level: Lower
    Living room
    • Level: Main
    • Dimensions: 19ft 0in x 13ft 9in
    Lower level
    • Area: 300
    Main level
    • Area: 485
    Upper level
    • Area: 485
    Heating
    • Has Heating (Unspecified Type)
    Cooling
    • Central Air
    Appliances
    • Included: Dishwasher, Disposal, Dryer, Range, Refrigerator, Washer
    Features
    • Has basement: Yes
    • Number of fireplaces: 1
    Interior area
    • Total structure area: 1,270
    • Total interior livable area: 1,270 sqft

    Property

    Parking
    • Total spaces: 1
    • Parking features: Attached
    • Attached garage spaces: 1
    • Details: Number Of Garage Remotes: 1
    Lot
    • Size: 10,020 sqft
    • Dimensions: 60 x 167
    • Features: Level
    Details
    • Parcel number: 0918411005

    Construction

    Type & style
    • Home type: SingleFamily
    • Property subtype: Single Family Residence, Residential
    Materials
    • Frame, Brick
    • Roof: Shingle
    Condition
    • New construction: No
    • Year built: 1965

    Utilities & green energy

    • Sewer: Public Sewer
    • Water: Public

    Community & neighborhood

    Location
    • Region: Jacksonville
    • Subdivision: None

    Price history

    DateEventPrice
    11/14/2025Sold$169,900$134/sqft
    Source: RMLS Alliance as distributed by MLS GRID #CA1039649 Report a problem
    10/11/2025Pending sale$169,900$134/sqft
    Source: RMLS Alliance as distributed by MLS GRID #CA1039649 Report a problem
    10/4/2025Listed for sale$169,900$134/sqft
    Source: RMLS Alliance as distributed by MLS GRID #CA1039649 Report a problem

    Public tax history

    Tax history is unavailable.

    Neighborhood: 62650

    Nearby schools

    GreatSchools rating
    Get pre-qualified for a loan
    At Zillow Home Loans, we can pre-qualify you in as little as 5 minutes with no impact to your credit score.

    An equal housing lender. NMLS #10287.