Gorgeous 4-level all-brick townhome situated in a prime location by Old Town walkable to Braddock Road Metro! A welcoming covered front porch frames the home. A front hall welcomes you into the main level of the home and opens into the recently remodeled kitchen with newer stainless steel appliances, white modern shaker-style cabinets, quartz countertops, and glass tile backsplash. Enjoy casual meals together at the breakfast bar and meal prep with ease in the thoughtfully re-designed kitchen — both form AND function in mind! Off of the kitchen, an inviting dining room provides access to the private, fenced-in backyard with a sophisticated slate patio. Painted risers on the staircases, modern light fixtures, and newer paint give a modernized aesthetic throughout the home. Gorgeous real hardwood flooring throughout the main living areas of the home! The primary suite occupies the entire top floor of the home! Featuring a spacious walk-in closet with a custom organizational system (2022), linen closet, two additional closets for plenty of storage options, and an ensuite bathroom, the penthouse primary suite provides a peaceful oasis from the bustle of life. Recently remodeled in 2021, the generous en suite bathroom features a modern, floating dual vanity with gorgeous fixtures. Spacious shower stall and toilet in separate room for added privacy. On the second floor, an additional bedroom with built-ins and a large window shares the level with a bright, welcoming living room. A full-hall bathroom with a shower stall (renovated 2021) completes the second floor. The lower level offers plenty of flexibility for a home office and/or guest room with a full bathroom on this floor. Utility room houses a full-sized W/D with plenty of room for additional storage and home fitness space. Dedicated parking spot (#44) located just behind the home with ample street parking out front. Additional home updates include HVAC (2023), new carpet (2022), duct cleaning (2023). Mature landscaping surrounds the area with a large tree providing shade over the back patio during the summer. Gather friends and family for grill nights under dreamy cafe lights. Grassy common area out back! Neighborhood highlights include access to numerous jogging/biking trails just steps from your front door in a friendly community. Stroll to numerous shopping, dining, and entertainment options in Old Town and the waterfront, including Torpedo Art Factory. Feel at ease by foot or by bike with a “Walker’s Paradise”/93 walk score and “Very Bikeable”/85 bike score. Minutes to a variety of grocery options including Trader Joe’s, Harris Teeter, ALDI, and Whole Foods. Convenient commuter location within walking distance to Braddock Road Metro and King Street Metro (Blue/Yellow), plus easy interstate access I-495, US RT-1, and major roadways (King St, Duke St, ). Two metro stops from DCA airport (or 11 min drive). Minutes to National Harbor and National Landing/Amazon HQ2. 20 min to downtown DC. Outstanding opportunity to own by Old Town!
Sold for $871,000
$871,000
508 N West St, Alexandria, VA 22314
2beds
1,820sqft
Townhouse
Built in 1986
784 Square Feet Lot
$942,100 Zestimate®
$479/sqft
$4,774 Estimated rent
Home value
$942,100
$895,000 - $989,000
$4,774/mo
Zestimate® history
Owner options
List your home for rent
$4,774/mo
Rent Zestimate®
Find your next renter with Zillow Rental Manager. Plus, with online applications, you can quickly screen prospective tenants – for free.
$4,774/mo
Rent Zestimate®
Refinance and save
$5,437/mo
Est. payment
Refinancing to a lower rate could help reduce your monthly payments and save thousands over the life of the loan.
$5,437/mo
Est. payment
Explore your selling options
Work with a Zillow partner agent
Leverage their expertise and Zillow's premium Showcase listings to get your home seen by more buyers.
Get startedList with your own agent
Get your home in front of millions of buyers by listing it on Zillow.
Learn how to do itSell it yourself
Take full control of how buyers see your home on Zillow by listing For Sale by Owner (FSBO).
List your homeWhat's special
Home officeOld townModern light fixturesBack patioAmple street parkingShower stallNew carpet
Zillow last checked:
Listing updated:
Listed by:
Kat Massetti 703-261-9260,
RLAH @properties
Bought with:
Jillian Keck Hogan, 0225193575
Corcoran McEnearney
Source: Bright MLS,MLS#: VAAX2033036
Facts & features
Interior
Bedrooms & bathrooms
- Bedrooms: 2
- Bathrooms: 3
- Full bathrooms: 3
Rooms
- Room types: Living Room, Dining Room, Primary Bedroom, Bedroom 2, Bedroom 3, Kitchen, Study
Basement
- Area: 455
Heating
- Heat Pump, Electric
Cooling
- Central Air, Electric
Appliances
- Included: Dishwasher, Disposal, Microwave, Oven/Range - Electric, Refrigerator, Electric Water Heater
- Laundry: In Basement, Washer/Dryer Hookups Only
Features
- Kitchen - Table Space, Dining Area, Primary Bath(s), Built-in Features, Chair Railings, Upgraded Countertops, Crown Molding, Floor Plan - Traditional, Dry Wall
- Flooring: Wood
- Basement: Connecting Stairway,Partially Finished
- Number of fireplaces: 2
- Fireplace features: Equipment, Mantel(s), Screen
Interior area
- Total structure area: 1,820
- Total interior livable area: 1,820 sqft
- Finished area above ground: 1,365
- Finished area below ground: 455
Property
Parking
- Total spaces: 1
- Parking features: Assigned, On Street, Parking Lot
- Has uncovered spaces: Yes
- Details: Assigned Parking, Assigned Space #: 44
Accessibility
- Accessibility features: None
Features
- Levels: Four
- Stories: 4
- Patio & porch: Patio, Porch
- Pool features: None
- Fencing: Back Yard
Lot
- Size: 784 Square Feet
Details
- Additional structures: Above Grade, Below Grade
- Parcel number: 50465840
- Zoning: CRMU/H
- Special conditions: Standard
Construction
Type & style
- Home type: Townhouse
- Architectural style: Colonial
- Property subtype: Townhouse
Materials
- Brick
- Foundation: Permanent
Condition
- New construction: No
- Year built: 1986
Utilities & green energy
- Sewer: Public Sewer
- Water: Public
- Utilities for property: Electricity Available
Community & HOA
Community
- Subdivision: Colecroft
HOA
- Has HOA: Yes
- Services included: Trash, Common Area Maintenance, Snow Removal
- HOA fee: $110 monthly
- HOA name: COLECROFT OWNERS ASSOCIATION
Location
- Region: Alexandria
Financial & listing details
- Price per square foot: $479/sqft
- Tax assessed value: $646,267
- Annual tax amount: $8,557
- Date on market: 4/25/2024
- Listing agreement: Exclusive Right To Sell
- Listing terms: Cash,Conventional,FHA,VA Loan
- Ownership: Fee Simple
Price history
| Date | Event | Price |
|---|---|---|
| 5/10/2024 | Sold | $871,000+2.5%$479/sqft |
Source:  Bright MLS #VAAX2033036 Report a problem Bright MLS #VAAX2033036 Report a problem | ||
| 5/4/2024 | Pending sale | $850,000$467/sqft |
Source: Bright MLS #VAAX2033036 Report a problem | ||
| 5/1/2024 | Contingent | $850,000$467/sqft |
Source: Bright MLS #VAAX2033036 Report a problem | ||
| 4/26/2024 | Listed for sale | $850,000+12.6%$467/sqft |
Source: Bright MLS #VAAX2033036 Report a problem | ||
| 10/29/2020 | Sold | $755,000+2.7%$415/sqft |
Source: Public Record Report a problem | ||
| 9/29/2020 | Pending sale | $735,000$404/sqft |
Source: McEnearney Associates, Inc. #VAAX251236 Report a problem | ||
| 9/24/2020 | Listed for sale | $735,000+16.5%$404/sqft |
Source: McEnearney Associates, Inc. #VAAX251236 Report a problem | ||
| 4/29/2016 | Sold | $631,000+17.3%$347/sqft |
Source: Public Record Report a problem | ||
| 4/8/2014 | Sold | $538,000+3.4%$296/sqft |
Source: Public Record Report a problem | ||
| 9/17/2012 | Sold | $520,277+132.3%$286/sqft |
Source: Public Record Report a problem | ||
| 12/22/1994 | Sold | $224,000$123/sqft |
Source: Public Record Report a problem | ||
Public tax history
| Year | Property taxes | Tax assessment |
|---|---|---|
| 2026 | $9,947 +2.3% | $876,413 +2.3% |
| 2025 | $9,722 +12.8% | $856,552 +12.8% |
| 2024 | $8,620 +2.2% | $759,514 |
| 2023 | $8,431 +2.2% | $759,514 +2.2% |
| 2022 | $8,251 +1.4% | $743,294 +2.7% |
| 2021 | $8,138 | $723,892 +6.1% |
| 2020 | -- | $682,290 +6.4% |
| 2019 | -- | $641,195 +0.5% |
| 2018 | $5,711 -15.3% | $638,147 -1.3% |
| 2017 | $6,741 | $646,267 |
| 2016 | $6,741 | $646,267 |
| 2015 | $6,741 +5.2% | $646,267 +5.2% |
| 2014 | $6,409 +14.3% | $614,507 +7.1% |
| 2013 | $5,609 +0.2% | $573,514 +0.2% |
| 2012 | $5,596 +0.2% | $572,234 +0.2% |
| 2011 | $5,587 +2.1% | $571,299 +2.1% |
| 2010 | $5,473 +5.7% | $559,632 -2.4% |
| 2009 | $5,176 +7.3% | $573,217 +0.5% |
| 2008 | $4,822 +5.7% | $570,634 +3.8% |
| 2007 | $4,564 -3.6% | $549,828 -5.3% |
| 2006 | $4,732 -7.4% | $580,600 +21.5% |
| 2005 | $5,112 +15.6% | $477,800 +15.6% |
| 2004 | $4,422 +21.4% | $413,300 +21.4% |
| 2003 | $3,643 +21.4% | $340,500 +21.4% |
| 2002 | $3,000 +16.4% | $280,400 +16.4% |
| 2001 | $2,578 | $240,900 |
Find assessor info on the county website
Neighborhood: Braddock Road Metro
Nearby homes
- $827,7002 bd3 ba1.1k sqft506 N West St, Alexandria, VA 22314Off Market
- $876,4002 bd3 ba1.3k sqft510 N West St, Alexandria, VA 22314Sold
- $854,9002 bd3 ba1.6k sqft504 N West St, Alexandria, VA 22314Off Market
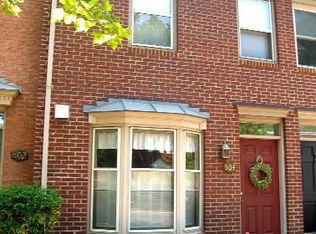
- $772,100-- bd2 ba1.2k sqft502 N West St, Alexandria, VA 22314Off Market
- $550,100-- bd2 ba849 sqft520 N West St, Alexandria, VA 22314Off Market
- $554,800-- bd1 ba865 sqft516 N West St, Alexandria, VA 22314Off Market
- $561,200-- bd1 ba865 sqft518 N West St, Alexandria, VA 22314Off Market
- $558,300-- bd1 ba865 sqft526 N West St, Alexandria, VA 22314Off Market
Nearby schools
GreatSchools rating
- 2/10Jefferson-Houston PreK-8 SchoolGrades: PK-8Distance: 0.2 mi
- 2/10Alexandria City High SchoolGrades: 9-12Distance: 2 mi
Schools provided by the listing agent
- District: Alexandria City Public Schools
Source: Bright MLS. This data may not be complete. We recommend contacting the local school district to confirm school assignments for this home.
Get a cash offer in 3 minutes
Find out how much your home could sell for in as little as 3 minutes with a no-obligation cash offer.
Estimated market value
$942,100
Get a cash offer in 3 minutes
Find out how much your home could sell for in as little as 3 minutes with a no-obligation cash offer.
Estimated market value
$942,100
Nearby cities
Nearby neighborhoods
Nearby zip codes
Other Alexandria Topics
