A great 2 bedroom, 1 bathroom home option in Winchester! This property features a spacious kitchen with plenty of room for dining, an oversized 1 car detached garage perfect for storage or hobbies, and an inviting enclosed front porch ideal for relaxing year round. Enjoy peace of mind with a durable metal roof and a convenient location close to downtown. Whether you’re a first time buyer or looking to downsize, this home offers comfort and practicality.
Pending
$69,900
508 N West St, Winchester, IN 47394
2beds
1,086sqft
Single Family Residence, Residential
Built in 1900
8,276 Square Feet Lot
$-- Zestimate®
$64/sqft
$-- HOA
What's special
Durable metal roofInviting enclosed front porchSpacious kitchen
- 259 days |
- 18 |
- 0 |
Zillow last checked:
Listing updated:
Listed by:
Jill Friend,
Tarter Realty, Auction & Appraisals Co
Source: RLMS,MLS#: 10052358
Facts & features
Interior
Bedrooms & bathrooms
- Bedrooms: 2
- Bathrooms: 1
- Full bathrooms: 1
Bedroom 1
- Level: Main
- Area: 99
- Dimensions: 9 x 11
Bedroom 2
- Level: Main
- Area: 100
- Dimensions: 10 x 10
Dining room
- Level: Main
- Area: 182
- Dimensions: 13 x 14
Kitchen
- Level: Main
- Area: 224
- Dimensions: 16 x 14
Living room
- Level: Main
- Area: 252
- Dimensions: 18 x 14
Heating
- Natural Gas, Wall Heater
Cooling
- Window Unit(s)
Appliances
- Included: Microwave, Electric Range, Refrigerator, Electric Water Heater
Features
- Basement: None
- Has fireplace: No
Interior area
- Total structure area: 1,086
- Total interior livable area: 1,086 sqft
Property
Parking
- Total spaces: 1
- Parking features: Detached, 1
- Garage spaces: 1
- Has uncovered spaces: Yes
- Details: Driveway(Concrete)
Features
- Levels: One
- Patio & porch: Covered
Lot
- Size: 8,276 Square Feet
- Dimensions: 50 x 168
Details
- Parcel number: 680920131058000021
Construction
Type & style
- Home type: SingleFamily
- Architectural style: Traditional
- Property subtype: Single Family Residence, Residential
Materials
- Aluminum Siding, Stick
- Foundation: Crawl
- Roof: Metal
Condition
- Year built: 1900
Utilities & green energy
- Sewer: Public Sewer
- Water: Public
Community & HOA
Community
- Subdivision: No Subdivision
Location
- Region: Winchester
Financial & listing details
- Price per square foot: $64/sqft
- Tax assessed value: $55,500
- Annual tax amount: $27
- Date on market: 11/5/2025
Estimated market value
Not available
Estimated sales range
Not available
$789/mo
Price history
| Date | Event | Price |
|---|---|---|
| 5/11/2026 | Pending sale | $69,900 |
Source:  IRMLS #202544817 Report a problem IRMLS #202544817 Report a problem | ||
| 4/6/2026 | Price change | $69,900-12.5% |
Source: IRMLS #202544817 Report a problem | ||
| 3/6/2026 | Listed for sale | $79,900 |
Source: IRMLS #202544817 Report a problem | ||
| 11/11/2025 | Pending sale | $79,900 |
Source: IRMLS #202544817 Report a problem | ||
| 11/5/2025 | Listed for sale | $79,900 |
Source: IRMLS #202544817 Report a problem | ||
Public tax history
| Year | Property taxes | Tax assessment |
|---|---|---|
| 2025 | -- | $55,500 +15.6% |
| 2024 | -- | $48,000 +4.1% |
| 2023 | -- | $46,100 +4.8% |
| 2022 | -- | $44,000 +6.5% |
| 2021 | -- | $41,300 +5.6% |
| 2020 | -- | $39,100 +2.1% |
| 2019 | $28 | $38,300 -5.9% |
| 2018 | $28 | $40,700 +7.1% |
| 2017 | $28 -91.3% | $38,000 +2.7% |
| 2016 | $315 +1.6% | $37,000 +3.6% |
| 2014 | $310 -3.6% | $35,700 +3.8% |
| 2013 | $321 -1.3% | $34,400 -1.1% |
| 2012 | $325 +35% | $34,800 -7.7% |
| 2011 | $241 -5.5% | $37,700 +4.7% |
| 2010 | $255 -32.7% | $36,000 -11.3% |
| 2009 | $379 +58.5% | $40,600 +3.6% |
| 2007 | $239 | $39,200 |
Find assessor info on the county website
Monthly payment
Est. payment
Payment breakdown
Explore the cost of this home by adjusting the details. Changes won't be saved.Climate risks
Neighborhood: 47394
Nearby schools
GreatSchools rating
- 7/10Willard Elementary SchoolGrades: 3-5Distance: 0.5 mi
- 4/10Lee L Driver Middle SchoolGrades: 6-8Distance: 0.5 mi
- 5/10Winchester Community High SchoolGrades: 9-12Distance: 0.5 mi
Schools provided by the listing agent
- Elementary: Randolph Central
- Middle: Randolph Central
- High: RandolphCentral
Source: RLMS. This data may not be complete. We recommend contacting the local school district to confirm school assignments for this home.
- $113,0003 bd1 ba1.3k sqft224 W 3rd St, Winchester, IN 47394Off Market

- $101,6002 bd1 ba840 sqft502 N West St, Winchester, IN 47394Off Market
- $2,2003 bd1 ba1.8k sqft518 N West St, Winchester, IN 47394Off Market
- $2,9982 bd1 ba960 sqft524 N West St, Winchester, IN 47394Sold
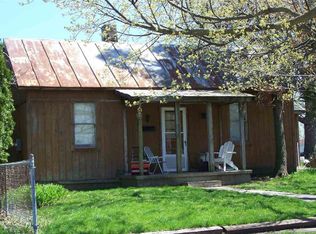
- $129,5003 bd1 ba960 sqft200 W 3rd St, Winchester, IN 47394Off Market
- $108,8002 bd1 ba832 sqft513 N Meridian St, Winchester, IN 47394Off Market
- $139,0003 bd1 ba1.2k sqft509 N Meridian St, Winchester, IN 47394Off Market
- $123,9004 bd1 ba1.3k sqft227 W 3rd St, Winchester, IN 47394Off Market
A local agent can set up tours, give advice and negotiate with sellers.
Similar homes
- $79,9003 bd1 ba1.5k sqft619 S Stone St, Winchester, IN 47394Active
 MLS ID #22113408, Heather Clemmons, Starr Real Estate LLC. MIBOR as distributed by MLS GRID
 - $49,9003 bd1 ba1k sqft713 E Short St, Winchester, IN 47394For Sale
 MLS ID #10053675, Paul Faddis. RLMS
 - $89,9002 bd1 ba1k sqft134 E Carl St, Winchester, IN 47394For Sale
 MLS ID #202619607, Brody Tarter, RE/MAX Evolve. IRMLS
 - $94,9002 bd1 ba894 sqft420 N West St, Winchester, IN 47394For Sale
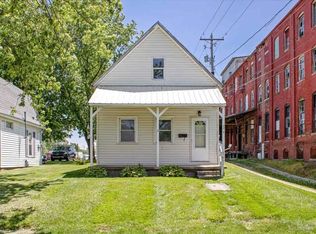 MLS ID #10053670, Paul Faddis. RLMS
 - $79,9002 bd1 ba748 sqft1108 W Pearl St, Union City, IN 47390For SaleMLS ID #10053550, Tim Orr. RLMS
- $79,9002 bd1 ba1.2k sqft218 N Walnut St, Modoc, IN 47358For SaleMLS ID #10053881, Brianna Turner. RLMS
- $39,9002 bd1 ba910 sqft78 S Amanda Dr Lot 18, Winchester, IN 47394For SaleMLS ID #10053413, Jeff Hazelett. RLMS
- $80,0004 bd1 ba1.4k sqft415 S Columbia St, Union City, IN 47390For SaleMLS ID #10053448, Brian Ingle. RLMS
- $94,5992 bd1 ba835 sqft223 S Market St, Union City, OH 45390For Sale
 MLS ID #960024, Nicholas Huscroft, Chosen Real Estate Group. DABR MLS
 - $99,9003 bd1 ba1.3k sqft815 W Elm St, Union City, IN 47390For SaleMLS ID #202609660, Mark Leavell, Leavell Real Estate. IRMLS
- $88,0002 bd1 ba990 sqft228 E North St, Portland, IN 47371For SaleMLS ID #202623549, Troy Roberts, Green Realty Group. IRMLS
- $67,5003 bd2 ba1.4k sqft204 Cedar St, Albany, IN 47320AuctionXome
- $85,0003 bd1 ba1.3k sqft118 W Wine St, Modoc, IN 47358ActiveMLS ID #22092048, Austin Fish, Go Fish Realty. MIBOR as distributed by MLS GRID
- $69,9003 bd2 ba1.5k sqft402 S Angle St, Dunkirk, IN 47336ActiveMLS ID #22052788, Heather Clemmons, Starr Real Estate LLC. MIBOR as distributed by MLS GRID
- $68,9002 bd1 ba1k sqft347 E North St, Dunkirk, IN 47336ActiveMLS ID #22056163, Heather Clemmons, Starr Real Estate LLC. MIBOR as distributed by MLS GRID
- $86,0002 bd1 ba1k sqft936 W Main St, Portland, IN 47371ActiveMLS ID #22104547, Tracie Harter, Epique Inc. MIBOR as distributed by MLS GRID
- $90,0003 bd1 ba1.3k sqft816 N Hickory St, Dunkirk, IN 47336For SaleMLS ID #202621669, Troy Roberts, Green Realty Group. IRMLS
- $51,0002 bd1 ba1.2k sqft410 W Main St, Redkey, IN 47373For SaleMLS ID #202622052, Matt Glentzer, RE/MAX Evolve. IRMLS
- $94,5003 bd1 ba1.1k sqft9036 N State Route 49, Greenville, OH 45331For SaleMLS ID #962876, Sheena Ellison, Garden Gate Realty Inc.. DABR MLS
- $92,5003 bd1 ba1.5k sqft221 N Main St, Modoc, IN 47358ActiveMLS ID #22092047, Austin Fish, Go Fish Realty. MIBOR as distributed by MLS GRID
