Skip main navigation
For sale
  • $350,000

    508 N Willow St, Jenks, OK 74037

    3beds
    1,994sqft
    : 
    $2,364/mo
    Get pre-qualified
    Single Family Residence
    Built in 2003
    8,799 Square Feet Lot
    $-- Zestimate®
    $176/sqft
    $44/mo HOA

    What's special

    Extra workshop spaceCovered front porchFresh interior paintQuiet cul-de-sacOpen-concept livingCozy fireplacePlush new carpeting throughout
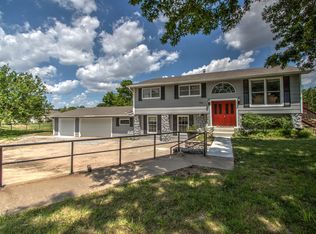
    Looking for the perfect blend of peace and proximity? 508 N Willow St has it all! Located on a quiet cul-de-sac, this 3-bed, 2-bath gem, plus an office features: Open-Concept Living with a cozy fireplace. Private Office with classic French doors. Gourmet Kitchen with island. Oversized 3-Car Garage + extra workshop space! Outdoor Bliss: Covered front porch, back deck, and community pool/park access. Walk to Jenks West schools and enjoy easy access to Hwy 75 and Downtown shopping. Don't miss your chance to call this beauty HOME! Experience true peace of mind in this completely turnkey home, featuring fresh interior paint and plush new carpeting throughout. The heart of the home is further enhanced by a suite of brand-new kitchen appliances that stay with the property, making your move-in seamless and stress-free!
    19 days
    |
    940
    |
    56
    |

    Likely to sell faster than

    Zillow last checked:

    Listing updated:

    Listed by:

    Brittani Carns 918-327-3168,

    Keller Williams Premier

    Source: MLS Technology, Inc.,MLS#: 2628177MLS LogoOriginating MLS: MLS Technology

      Facts & features

      Interior

      Bedrooms & bathrooms
      • Bedrooms: 3
      • Bathrooms: 2
      • Full bathrooms: 2
      Primary bedroom
      • Description: Primary Bedroom,Private Bath,Walk-in Closet
      • Level: First
      Bedroom
      • Description: Bedroom,
      • Level: First
      Bedroom
      • Description: Bedroom,
      • Level: First
      Primary bathroom
      • Description: Primary Bath,Bathtub,Double Sink,Full Bath,Separate Shower,Vent,Whirlpool
      • Level: First
      Bathroom
      • Description: Hall Bath,Full Bath,Vent
      • Level: First
      Kitchen
      • Description: Kitchen,Breakfast Nook,Eat-In,Island,Pantry
      • Level: First
      Living room
      • Description: Living Room,Fireplace,Great Room
      • Level: First
      Office
      • Description: Office,
      • Level: First
      Utility room
      • Description: Utility Room,Inside
      • Level: First
      Heating
      • Central, Electric
      Cooling
      • Central Air
      Appliances
      • Included: Convection Oven, Dishwasher, Freezer, Disposal, Gas Water Heater, Ice Maker, Microwave, Oven, Range, Refrigerator, Stove, PlumbedForIce Maker
      • Laundry: Washer Hookup, Electric Dryer Hookup, Gas Dryer Hookup
      Features
      • Attic, High Ceilings, High Speed Internet, Laminate Counters, Cable TV, Wired for Data, Wood Counters, Ceiling Fan(s), Electric Range Connection, Programmable Thermostat
      • Flooring: Carpet, Tile
      • Doors: Insulated Doors
      • Windows: Aluminum Frames, Insulated Windows
      • Number of fireplaces: 1
      • Fireplace features: Gas Log
      Interior area
      • Total structure area: 1,994
      • Total interior livable area: 1,994 sqft

      Property

      Parking
      • Total spaces: 3
      • Parking features: Attached, Garage
      • Attached garage spaces: 3
      Features
      • Levels: One
      • Stories: 1
      • Patio & porch: Covered, Deck, Porch
      • Exterior features: Sprinkler/Irrigation, Rain Gutters
      • Pool features: None
      • Fencing: Full,Privacy
      Lot
      • Size: 8,799 Square Feet
      • Features: Cul-De-Sac, Greenbelt, Mature Trees
      Details
      • Additional structures: None
      • Parcel number: 60995822317850

      Construction

      Type & style
      • Home type: SingleFamily
      • Property subtype: Single Family Residence
      Materials
      • Brick, Wood Frame
      • Foundation: Slab
      • Roof: Asphalt,Fiberglass
      Condition
      • Year built: 2003

      Utilities & green energy

      • Sewer: Public Sewer
      • Water: Public
      • Utilities for property: Cable Available, Electricity Available, Natural Gas Available, Phone Available, Water Available
      Green energy
      • Energy efficient items: Doors, Insulation, Windows

      Community & HOA

      Community
      • Features: Gutter(s), Sidewalks
      • Security: No Safety Shelter, Security System Owned, Smoke Detector(s)
      • Subdivision: Woodcreek Villas
      HOA
      • Has HOA: Yes
      • Amenities included: Other, Park, Pool, Tennis Court(s), Trail(s)
      • HOA fee: $525 annually
      Location
      • Region: Jenks

      Financial & listing details

      • Price per square foot: $176/sqft
      • Tax assessed value: $274,384
      • Annual tax amount: $3,786
      • Date on market: 7/30/2026
      • Cumulative days on market: 20 days
      • Listing terms: Conventional,FHA,Other,VA Loan

        Estimated market value

        Not available

        Estimated sales range

        Not available

        Not available

        Price history

        DateEventPrice
        7/30/2026Listed for sale$350,000$176/sqft
        Source: MLS Technology, Inc. #2628177 Report a problem
        6/1/2026Listing removed$350,000$176/sqft
        Source: MLS Technology, Inc. #2612257 Report a problem
        4/22/2026Pending sale$350,000$176/sqft
        Source: MLS Technology, Inc. #2612257 Report a problem
        4/7/2026Listed for sale$350,000+1.4%$176/sqft
        Source: MLS Technology, Inc. #2612257 Report a problem
        1/20/2026Listing removed$345,000$173/sqft
        Source: MLS Technology, Inc. #2539024 Report a problem
        1/12/2026Price change$345,000-1.4%$173/sqft
        Source: MLS Technology, Inc. #2539024 Report a problem
        11/4/2025Price change$350,000-1.4%$176/sqft
        Source: MLS Technology, Inc. #2539024 Report a problem
        9/17/2025Listed for sale$354,900+86.8%$178/sqft
        Source: MLS Technology, Inc. #2539024 Report a problem
        4/2/2009Sold$190,000-7.3%$95/sqft
        Source: Public Record Report a problem
        12/8/2008Listing removed$204,900$103/sqft
        Source: Keller Williams Realty #826638 Report a problem
        10/17/2008Listed for sale$204,900+14.5%$103/sqft
        Source: Keller Williams Realty #826638 Report a problem
        10/9/2003Sold$179,000$90/sqft
        Source: Public Record Report a problem

        Public tax history

        YearProperty taxesTax assessment
        2025$3,786 +4.1%$30,183 +5%
        2024$3,637 +4.3%$28,745 +5%
        2023$3,486 +4%$27,376 +5%
        2022$3,352 +3.7%$26,072 +5%
        2021$3,233 +7.4%$24,831 +5%
        2020$3,012 +4.3%$23,649 +5%
        2019$2,888 0%$22,522 +5%
        2018$2,888 +4.3%$21,450
        2017$2,769 -0.8%$21,450
        2016$2,791 $21,450
        2015$2,791 -1.9%$21,450
        2014$2,844 $21,450
        2013-- $21,450 +2.6%
        2012-- $20,900
        2011-- $20,900
        2010-- $20,900 +6.1%
        2009-- $19,690
        2008-- $19,690
        2007-- $19,690
        2006-- $19,690
        2005-- $19,690
        2004$2,325 $19,690 +404.2%
        2003-- $3,905
        Find assessor info on the county website

        Monthly payment

        Est. payment

        Payment breakdown

        Explore the cost of this home by adjusting the details. Changes won't be saved.
        All calculations are estimates and provided by Zillow, Inc. for informational purposes only. Actual amounts may vary.
        HOA fees may include property taxes on listings classified as Co-Ops. Contact the listing agent and/or owner for fee details.
        See how much you could borrow to make a competitive offer.

        Climate risks

        Neighborhood: 74037

        Getting around

        11 / 100
        Car-Dependent
        18 / 100
        Minimal Transit
        29 / 100
        Somewhat Bikeable

        Nearby schools

        GreatSchools rating
        Schools provided by the listing agent
        • Elementary: West
        • High: Jenks
        • District: Jenks - Sch Dist (5)

        Source: MLS Technology, Inc.. This data may not be complete. We recommend contacting the local school district to confirm school assignments for this home.

        A local agent can set up tours, give advice and negotiate with sellers.

        A local lender can help you make sure your offer is ready when you are.

        Browse local experts

        Similar homes