Check out this amazing home with the Covered Patio and expansive backyard! One-owner homes like this don't come along often! Fresh, inviting, and move-in ready, this well-maintained raised ranch offers 3 bedrooms plus a versatile office or guest room, 1.5 baths, fresh interior paint, and beautiful new flooring throughout. The updated primary half bath adds everyday convenience, while the functional layout provides comfortable living spaces filled with natural light. The oversized garage offers extra room for storage, a workshop, or hobbies. Lovingly cared for by the original owner, this home is ready to welcome its next chapter.
Active
$280,000
508 NE 87th St, Kansas City, MO 64155
3beds
1,536sqft
Single Family Residence
Built in 1970
0.34 Acres Lot
$-- Zestimate®
$182/sqft
$-- HOA
What's special
Expansive backyardFresh interior paintFunctional layoutUpdated primary half bathBeautiful new flooring throughoutCovered patio
- 24 days
- 1,756
- 129
Likely to sell faster than
Zillow last checked:
Listing updated:
Listed by:
Helen Scarfino 816-868-5021,
ReeceNichols-KCN,
The Sellen Team,
ReeceNichols-KCN
Source: Heartland MLS as distributed by MLS GRID,MLS#: 2635367
Facts & features
Interior
Bedrooms & bathrooms
- Bedrooms: 3
- Bathrooms: 2
- Full bathrooms: 1
- 1/2 bathrooms: 1
Primary bedroom
- Features: All Carpet, Ceiling Fan(s), Walk-In Closet(s)
- Level: Main
- Dimensions: 12 x 10
Bedroom 1
- Features: All Carpet, Ceiling Fan(s)
- Level: Main
- Dimensions: 10 x 8
Bedroom 2
- Features: All Carpet, Ceiling Fan(s)
- Level: Main
- Dimensions: 9 x 11
Primary bathroom
- Level: Main
- Dimensions: 4 x 5
Bathroom 1
- Features: Ceramic Tiles, Shower Over Tub
- Level: Main
- Dimensions: 5 x 10
Dining room
- Features: Ceramic Tiles
- Level: Main
- Dimensions: 11 x 10
Family room
- Features: Luxury Vinyl
- Level: Basement
- Dimensions: 20 x 18
Kitchen
- Features: Ceramic Tiles, Quartz Counter
- Level: Main
- Dimensions: 8 x 10
Living room
- Features: Luxury Vinyl
- Level: Main
- Dimensions: 17 x 11
Other
- Features: All Carpet
- Level: Basement
- Dimensions: 10 x 12
Heating
- Natural Gas
Cooling
- Electric
Appliances
- Included: Refrigerator, Electric Range
- Laundry: In Basement
Features
- Ceiling Fan(s), Painted Cabinets, Walk-In Closet(s)
- Flooring: Carpet, Luxury Vinyl, Tile
- Doors: Storm Door(s)
- Windows: Window Coverings
- Basement: Daylight,Finished,Interior Entry
- Has fireplace: No
Interior area
- Total structure area: 1,536
- Total interior livable area: 1,536 sqft
- Finished area above ground: 1,080
- Finished area below ground: 456
Property
Parking
- Total spaces: 2
- Parking features: Garage Door Opener, Garage Faces Front
- Garage spaces: 2
Features
- Patio & porch: Covered, Porch
- Fencing: Metal
Lot
- Size: 0.34 Acres
- Dimensions: .34
Details
- Additional structures: Shed(s)
- Parcel number: 133140006027.00
Construction
Type & style
- Home type: SingleFamily
- Architectural style: Traditional
- Property subtype: Single Family Residence
Materials
- Brick/Mortar
- Roof: Composition
Condition
- Year built: 1970
Utilities & green energy
- Sewer: Public Sewer
- Water: Public
Community & HOA
Community
- Security: Smoke Detector(s)
- Subdivision: Leora Acres
HOA
- Has HOA: No
Location
- Region: Kansas City
Financial & listing details
- Price per square foot: $182/sqft
- Tax assessed value: $37,980
- Annual tax amount: $2,893
- Date on market: 8/13/2026
- Listing terms: Cash,Conventional,FHA,VA Loan
- Ownership: Private
Estimated market value
Not available
Estimated sales range
Not available
Not available
Price history
| Date | Event | Price |
|---|---|---|
| 8/13/2026 | Listed for sale | $280,000$182/sqft |
Source:  Heartland MLS as distributed by MLS GRID #2635367 Report a problem Heartland MLS as distributed by MLS GRID #2635367 Report a problem | ||
Public tax history
| Year | Property taxes | Tax assessment |
|---|---|---|
| 2025 | $2,893 +4% | $37,980 +10% |
| 2024 | $2,782 +0.9% | $34,540 |
| 2023 | $2,758 +6.2% | $34,540 +11.2% |
| 2022 | $2,596 -0.1% | $31,070 |
| 2021 | $2,599 +10.1% | $31,070 +19.1% |
| 2020 | $2,359 | $26,090 +0% |
| 2019 | $2,359 +1.9% | $26,087 +10.3% |
| 2018 | $2,315 +7.3% | $23,660 +0% |
| 2017 | $2,158 | $23,650 |
| 2016 | $2,158 | $23,650 |
| 2015 | $2,158 +0% | $23,650 +6.2% |
| 2014 | $2,157 | $22,270 |
| 2013 | -- | $22,270 -0.1% |
| 2012 | -- | $22,290 |
| 2011 | -- | $22,290 +5.2% |
| 2010 | -- | $21,180 |
| 2009 | -- | $21,180 -1.2% |
| 2007 | -- | $21,430 +3% |
| 2006 | -- | $20,810 |
| 2005 | $1,364 | $20,810 +8.7% |
| 2004 | -- | $19,150 |
| 2003 | -- | $19,150 +9.3% |
| 2002 | -- | $17,520 +18.4% |
| 2001 | -- | $14,800 |
Find assessor info on the county website
Monthly payment
Est. payment
Payment breakdown
Explore the cost of this home by adjusting the details. Changes won't be saved.Climate risks
Neighborhood: Gashland
Nearby schools
Schools provided by the listing agent
- Elementary: Gashland-Clardy
- Middle: Antioch
- High: Oak Park
Source: Heartland MLS as distributed by MLS GRID. This data may not be complete. We recommend contacting the local school district to confirm school assignments for this home.


Similar homes
- $309,9004 bd2 ba1.5k sqft8815 N Grand Ave, Kansas City, MO 64155For Sale
 MLS ID #2636503, SBD Team, SBD Housing Solutions LLC. Heartland MLS as distributed by MLS GRID
 - $299,9003 bd3 ba1.7k sqft8721 N Campbell St, Kansas City, MO 64155For Sale
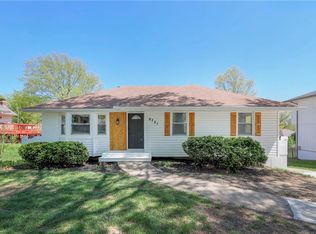 MLS ID #2614916, SBD Team, SBD Housing Solutions LLC. Heartland MLS as distributed by MLS GRID
 - $230,0003 bd2 ba1.6k sqft304 NE 88th St, Kansas City, MO 64155For Sale
 MLS ID #2638382, Michelle Sparks, Real Broker, LLC-MO. Heartland MLS as distributed by MLS GRID
 - $279,0004 bd3 ba2.1k sqft6761 N Woodland Ave, Gladstone, MO 64118For Sale
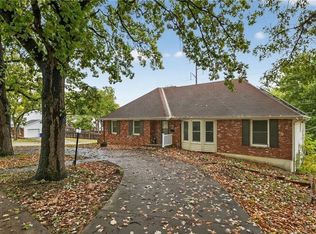 MLS ID #2640391, Jenny Olson-Paden, Weichert Realtors - Generations. Heartland MLS as distributed by MLS GRID
