Glen Eagle Estates perfectly situated on a peaceful cul-de-sac, ideal for a multigenerational family. True 4 bedroom that can easily be expanded to 6 thanks to flexible living spaces, New Carpet throughout downstairs , 4 1/2 bathrooms, this property accommodates all needs. Downstairs, you'll find a welcoming living area with a charming
gas log fireplace & plantation shutters. The formal dining room is open to the living area. Crown molding throughout most of the down stairs. There is dedicated study with built-ins for remote work. Guest room with full on-suite. The kitchen is a chef's delight, featuring a large island with a gas stove, granite countertops, 2 pantries & open to a 2nd dining area. The adjacent mudroom provides backyard & garage apartment access, ideal for a flex space, guests or an independent living setup. The primary bedroom offers luxury w/dual closets with additional under stair storage, built-ins, a walk-in shower, dual sinks, and an extra-large whirlpool tub. Upstairs, the versatile flex room & a bedroom share a bathroom with dual vanities. Additional bedroom provides comfort and style with large walk-in closet and charming
window seat. The attached garage apartment is accessible from the mudroom & is equipped with a large living space, built-ins, kitchenette, a full bathroom & has access to a 2nd private covered patio. With its oversized 3 car garage featuring additional storage & built-ins, this home offers convenience and space. Upgrades include a new high impact resistant roof, gutters, copper overhang, garage doors, privacy fence and 2 new HVAC Units. The backyard includes a large covered patio wired for surround sound, perfect for entertaining and relaxation. Ample storage throughout this meticulously designed home. Excellent location with easy access to the Kilpatrick Turnpike.
For sale
$549,000
508 NW 150th Pl, Edmond, OK 73013
4beds
4,201sqft
Single Family Residence
Built in 2000
0.27 Acres Lot
$531,600 Zestimate®
$131/sqft
$25/mo HOA
What's special
Walk-in showerPrivacy fenceGarage doorsAmple storage throughoutPlantation shuttersGranite countertopsDual sinks
- 160 days
- 706
- 30
Zillow last checked:
Listing updated:
Listed by:
Gwyn Self 405-550-5635,
Coldwell Banker Select,
Kira Ogle 405-464-5475,
Coldwell Banker Select
Source: MLSOK/OKCMAR as distributed by MLS GRID,MLS#: 1219826
Facts & features
Interior
Bedrooms & bathrooms
- Bedrooms: 4
- Bathrooms: 5
- Full bathrooms: 4
- 1/2 bathrooms: 1
Primary bedroom
- Description: Ceiling Fan,Double Vanities,Full Bath,Lower Level,Shower,Walk In Closet,Whirlpool
Bedroom
- Description: Ceiling Fan,Full Bath,Lower Level,Shower
Bedroom
- Description: Ceiling Fan,Full Bath,Upper Level
Bedroom
- Description: Ceiling Fan,Upper Level,Walk In Closet
Dining room
- Description: Formal
Kitchen
- Description: Breakfast Bar,Island,Pantry
Living room
- Description: Fireplace
Study
- Description: Built Ins,Lower Level
Heating
- Has Heating (Unspecified Type)
Cooling
- Has cooling: Yes
Appliances
- Included: Dishwasher, Disposal, Microwave, Water Heater, Built-In Gas Range
- Laundry: Laundry Room
Features
- Stained Wood
- Flooring: Combination
- Windows: Double Pane Windows
- Number of fireplaces: 1
- Fireplace features: Gas Log
Interior area
- Total structure area: 4,201
- Total interior livable area: 4,201 sqft
Property
Parking
- Total spaces: 3
- Parking features: Concrete
- Garage spaces: 3
Features
- Levels: Two
- Stories: 2
- Patio & porch: Patio, Porch
- Exterior features: Rain Gutters
- Fencing: Wood
Lot
- Size: 0.27 Acres
- Features: Cul-De-Sac, Interior Lot
Details
- Additional structures: Guest House
- Parcel number: 508NW150th73013
- Special conditions: None
Construction
Type & style
- Home type: SingleFamily
- Architectural style: Traditional
- Property subtype: Single Family Residence
Materials
- Brick, Stone
- Foundation: Slab
Condition
- Year built: 2000
Utilities & green energy
- Utilities for property: Cable Available, High Speed Internet, Public
Community & HOA
HOA
- Has HOA: Yes
- Services included: Greenbelt
- HOA fee: $300 annually
Location
- Region: Edmond
Financial & listing details
- Price per square foot: $131/sqft
- Tax assessed value: $440,636
- Annual tax amount: $5,694
- Date on market: 3/27/2026
- Listing terms: Cash,Conventional,Sell FHA or VA
- Electric utility on property: Yes
Estimated market value
$531,600
$505,000 - $558,000
$4,360/mo
Price history
| Date | Event | Price |
|---|---|---|
| 3/27/2026 | Listed for sale | $549,000-2.8%$131/sqft |
Source:  MLSOK/OKCMAR as distributed by MLS GRID #1219826 Report a problem MLSOK/OKCMAR as distributed by MLS GRID #1219826 Report a problem | ||
| 2/10/2026 | Listing removed | $565,000$134/sqft |
Source:  Coldwell Banker Select #1184263 Report a problem Coldwell Banker Select #1184263 Report a problem | ||
| 9/25/2025 | Price change | $565,000-1.7%$134/sqft |
Source: MLSOK/OKCMAR as distributed by MLS GRID #1184263 Report a problem | ||
| 8/7/2025 | Listed for sale | $575,000$137/sqft |
Source: MLSOK/OKCMAR as distributed by MLS GRID #1184263 Report a problem | ||
| 7/29/2025 | Listing removed | $575,000$137/sqft |
Source: MLSOK/OKCMAR as distributed by MLS GRID #1164962 Report a problem | ||
| 6/5/2025 | Price change | $575,000-3.3%$137/sqft |
Source: MLSOK/OKCMAR as distributed by MLS GRID #1164962 Report a problem | ||
| 5/5/2025 | Price change | $594,500-4.9%$142/sqft |
Source: MLSOK/OKCMAR as distributed by MLS GRID #1164962 Report a problem | ||
| 4/17/2025 | Listed for sale | $625,000+66.7%$149/sqft |
Source: MLSOK/OKCMAR as distributed by MLS GRID #1164962 Report a problem | ||
| 8/23/2018 | Sold | $375,000-6%$89/sqft |
Source: MLSOK/OKCMAR as distributed by MLS GRID #823327 Report a problem | ||
| 6/12/2018 | Price change | $399,000-2.7%$95/sqft |
Source: Churchill-Brown and Associates #823327 Report a problem | ||
| 5/24/2018 | Price change | $410,000-2.3%$98/sqft |
Source: Coldwell Banker Select #808469 Report a problem | ||
| 5/3/2018 | Price change | $419,500-4.6%$100/sqft |
Source: Coldwell Banker Select #808469 Report a problem | ||
| 3/28/2018 | Price change | $439,950-2.2%$105/sqft |
Source: Coldwell Banker Select #808469 Report a problem | ||
| 3/4/2018 | Listed for sale | $450,000+25%$107/sqft |
Source: Coldwell Banker Select #808469 Report a problem | ||
| 2/27/2013 | Sold | $360,000-2.7%$86/sqft |
Source: MLSOK/OKCMAR as distributed by MLS GRID #497580 Report a problem | ||
| 11/29/2012 | Price change | $369,900-7.1%$88/sqft |
Source: Churchill-Brown & Associates, Inc. #497580 Report a problem | ||
| 10/5/2012 | Price change | $398,000-5.2%$95/sqft |
Source: Churchill-Brown & Associates, Inc. #497580 Report a problem | ||
| 8/17/2012 | Listed for sale | $419,900-4.4%$100/sqft |
Source: Churchill-Brown & Associates, Inc. #497580 Report a problem | ||
| 7/1/2012 | Listing removed | $439,000$104/sqft |
Source: Churchill-Brown & Associates, Inc. #483853 Report a problem | ||
| 4/24/2012 | Price change | $439,000-1.6%$104/sqft |
Source: Churchill-Brown & Associates, Inc. #483853 Report a problem | ||
| 3/25/2012 | Listed for sale | $446,000+5%$106/sqft |
Source: Churchill-Brown & Associates, Inc. #483853 Report a problem | ||
| 8/11/2011 | Listing removed | $424,900$101/sqft |
Source: Metro Brokers Of Oklahoma #448342 Report a problem | ||
| 2/13/2011 | Listed for sale | $424,900+21.4%$101/sqft |
Source: Metro Brokers of Oklahoma #448342 Report a problem | ||
| 4/15/2009 | Sold | $350,000-23.1%$83/sqft |
Source: Public Record Report a problem | ||
| 2/14/2008 | Listing removed | $455,000$108/sqft |
Source: TourFactory #298783 Report a problem | ||
| 2/2/2008 | Listed for sale | $455,000$108/sqft |
Source: TourFactory #298783 Report a problem | ||
| 7/17/2007 | Sold | $455,000+46.8%$108/sqft |
Source: Public Record Report a problem | ||
| 10/26/2000 | Sold | $310,000+761.1%$74/sqft |
Source: MLSOK/OKCMAR as distributed by MLS GRID #54689 Report a problem | ||
| 3/2/2000 | Sold | $36,000$9/sqft |
Source: Public Record Report a problem | ||
Public tax history
| Year | Property taxes | Tax assessment |
|---|---|---|
| 2025 | $5,711 +0.3% | $48,469 |
| 2024 | $5,694 +0.8% | $48,469 |
| 2023 | $5,650 +2.1% | $48,469 +3% |
| 2022 | $5,531 +4.1% | $47,056 +3% |
| 2021 | $5,312 +1.6% | $45,686 +3% |
| 2020 | $5,230 +32.5% | $44,356 +3% |
| 2019 | $3,947 -12.8% | $43,065 -10.7% |
| 2018 | $4,525 -27.5% | $48,235 -6.3% |
| 2017 | $6,244 | $51,467 +5% |
| 2016 | $6,244 +5.6% | $49,016 +5% |
| 2015 | $5,914 +4.3% | $46,682 -0.4% |
| 2014 | $5,671 | $46,857 +4.1% |
| 2013 | -- | $45,027 +2.8% |
| 2012 | -- | $43,820 +0.2% |
| 2011 | -- | $43,717 -9.5% |
| 2010 | -- | $48,316 -3.6% |
| 2009 | -- | $50,143 +1% |
| 2008 | -- | $49,656 +4% |
| 2007 | -- | $47,733 +5% |
| 2006 | -- | $45,459 +15.4% |
| 2005 | -- | $39,381 -88.5% |
| 2004 | $4,378 | $340,970 +809.1% |
| 2003 | -- | $37,506 +10.2% |
| 2002 | -- | $34,020 -2.2% |
| 2001 | -- | $34,802 +771.1% |
| 2000 | -- | $3,995 -10.5% |
| 1999 | -- | $4,463 |
Find assessor info on the county website
Monthly payment
Est. payment
Payment breakdown
Explore the cost of this home by adjusting the details. Changes won't be saved.Climate risks
Neighborhood: 73013
Nearby schools
Schools provided by the listing agent
- Elementary: Charles Haskell ES
- Middle: Summit MS
- High: Santa Fe HS
Source: MLSOK/OKCMAR as distributed by MLS GRID. This data may not be complete. We recommend contacting the local school district to confirm school assignments for this home.
Similar homes
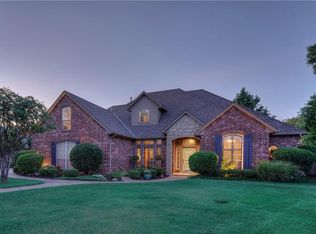
- $579,0004 bd3 ba3.7k sqft600 NW 160th St, Edmond, OK 73013For Sale
 MLS ID #1241833, Jennifer Freeman, Weichert Realtors, Centennial. MLSOK/OKCMAR as distributed by MLS GRID
 - $685,0004 bd3 ba4.6k sqft808 NW 153rd Ter, Edmond, OK 73013For Sale
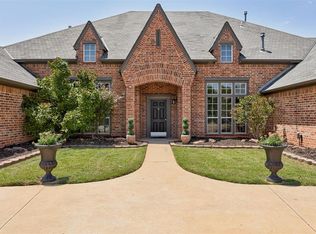 MLS ID #1242034, Valerie Traynor, Sage Sotheby's Realty. MLSOK/OKCMAR as distributed by MLS GRID
 - $499,9904 bd4 ba2.9k sqft2501 Semillon Way, Edmond, OK 73012For Sale
 MLS ID #1247580, Kaci Kaiser, Solas Real Estate LLC. MLSOK/OKCMAR as distributed by MLS GRID
 - $549,9003 bd4 ba3.8k sqft3465 Brush Creek Rd, Oklahoma City, OK 73120For Sale
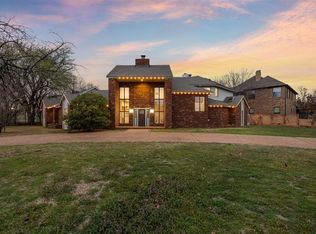 MLS ID #1218716, Brittany Ella, Senemar & Associates. MLSOK/OKCMAR as distributed by MLS GRID
