Skip main navigation
Sold for $352,755
  • $352,755

    508 NW 161st St, Edmond, OK 73013

    4beds
    1,820sqft
    Single Family Residence
    Built in 2024
    8,237.2 Square Feet Lot
    $354,200 Zestimate®
    $194/sqft
    $2,220 Estimated rent

    Home value

    $354,200

    $333,000 - $375,000

    $2,220/mo

    Zestimate® history
    Loading
    Loading...

    Owner options

    List your home for rent

    $2,220/mo

    Rent Zestimate®

    Find your next renter with Zillow Rental Manager. Plus, with online applications, you can quickly screen prospective tenants – for free.

    Learn more

    $2,220/mo

    Rent Zestimate®

    Refinance and save

    $2,097/mo

    Est. payment

    Refinancing to a lower rate could help reduce your monthly payments and save thousands over the life of the loan.

    See today's rates

    $2,097/mo

    Est. payment

    Explore your selling options

    Work with a Zillow partner agent

    Leverage their expertise and Zillow's premium Showcase listings to get your home seen by more buyers.

    Get started

    List with your own agent

    Get your home in front of millions of buyers by listing it on Zillow.

    Learn how to do it

    Sell it yourself

    Take full control of how buyers see your home on Zillow by listing For Sale by Owner (FSBO).

    List your home

    What's special

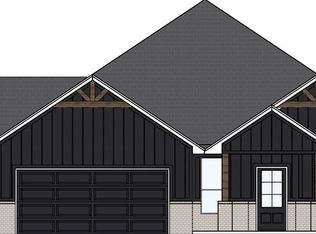
    Give yourself or your buyer the opportunity to make their own selections on this home at frame! Estimated to be complete late October, this Cypress plan offers so many features under one roof! Built by a Professionally Certified, Award Winning Builder, this new home boasts plenty of entertaining space, with 4 bedrooms, or 3 bedrooms and a study with closet! As you enter the living room, you are greeting with ample lighting by the large 6-foot windows surrounding the gas fireplace and walls. The living room is connected and open to the beautiful kitchen featuring a large kitchen island with under counter seating, stainless steel appliances, and a vented range hood, with ample pantry space. The large, private primary suite connects to a large primary bath with a double-sink vanity and large primary closet. On the other side of the home you will find the study or 4th bedroom, along with the two spare bedrooms flanking a hall bath with a tub/shower combo with tile to the ceiling surrounding the tub. The home comes complete with a 3-car garage! Sprinkler system included! Beautiful, designer-made selections come with this home, but buyer is able to make some their own selections if they choose! Selections may be limited based on time of construction.

    Zillow last checked:

    Listing updated:

    Listed by:

    Brandi Woods 405-818-9321,

    Authentic Real Estate Group

    Bought with:

    Non MLS Member

    Non-Member Firm

    Source: MLSOK/OKCMAR as distributed by MLS GRID,MLS#: 1126474MLS Logo

    Facts & features

    Interior

    Bedrooms & bathrooms
    • Bedrooms: 4
    • Bathrooms: 2
    • Full bathrooms: 2
    Heating
    • Central
    Cooling
    • Has cooling: Yes
    Appliances
    • Included: Dishwasher, Disposal, Microwave, Water Heater
    • Laundry: Laundry Room
    Features
    • Ceiling Fan(s)
    • Flooring: Carpet, Tile
    • Windows: Low-Emissivity Windows
    • Number of fireplaces: 1
    • Fireplace features: Insert
    Interior area
    • Total structure area: 1,820
    • Total interior livable area: 1,820 sqft

    Property

    Parking
    • Total spaces: 3
    • Parking features: Concrete
    • Garage spaces: 3
    Features
    • Levels: One
    • Stories: 1
    • Patio & porch: Patio, Porch
    Lot
    • Size: 8,237 sqft
    • Features: Interior Lot
    Details
    • Parcel number: 508NW161st73013
    • Special conditions: Owner Associate

    Construction

    Type & style
    • Home type: SingleFamily
    • Architectural style: Traditional
    • Property subtype: Single Family Residence
    Materials
    • Brick & Frame
    • Foundation: Slab
    • Roof: Composition
    Condition
    • Year built: 2024
    Details
    • Builder name: Authentic Custom Homes
    • Warranty included: Yes

    Utilities & green energy

    • Utilities for property: High Speed Internet, Public

    Community & neighborhood

    Location
    • Region: Edmond

    HOA & financial

    HOA
    • Has HOA: Yes
    • HOA fee: $300 annually
    • Services included: Common Area Maintenance

    Other

    Other facts
    • Listing terms: Cash,Conventional,Sell FHA or VA

    Price history

    DateEventPrice
    11/22/2024Sold$352,755+0.5%$194/sqft
    Source: MLSOK/OKCMAR as distributed by MLS GRID #1126474 Report a problem
    8/2/2024Pending sale$350,900$193/sqft
    Source: MLSOK/OKCMAR as distributed by MLS GRID #1126474 Report a problem
    7/26/2024Listed for sale$350,900$193/sqft
    Source: MLSOK/OKCMAR as distributed by MLS GRID #1126474 Report a problem

    Public tax history

    Tax history is unavailable.

    Neighborhood: 73013

    Nearby schools

    GreatSchools rating
    Schools provided by the listing agent
    • Elementary: Charles Haskell ES
    • Middle: Summit MS
    • High: Santa Fe HS

    Source: MLSOK/OKCMAR as distributed by MLS GRID. This data may not be complete. We recommend contacting the local school district to confirm school assignments for this home.

    Get a cash offer in 3 minutes
    Find out how much your home could sell for in as little as 3 minutes with a no-obligation cash offer.
    Estimated market value
    $354,200
    Get a cash offer in 3 minutes
    Find out how much your home could sell for in as little as 3 minutes with a no-obligation cash offer.
    Estimated market value
    $354,200