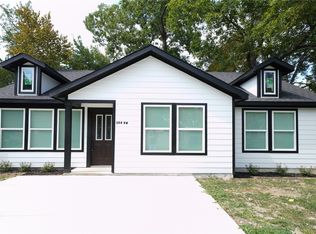
Brand new home with tons of upgrades! From Quartz counters in the kitchen and both bathrooms, to brick all around the house, no carpet, and fenced all around for privacy, this home is move in ready! Home includes all appliances from the refrigerator to the washer and dryer! Seller Recently cut down all the trees around the house for added safety! Come see your new home today!
Sold
Price Unknown
508 NW 4th St, Kerens, TX 75144
3beds
1,460sqft
Single Family Residence
Built in 2024
6,751 Square Feet Lot
$229,100 Zestimate®
$--/sqft
$1,764 Estimated rent
Home value
$229,100
Estimated sales range
Not available
$1,764/mo
Zestimate® history
Owner options
List your home for rent
$1,764/mo
Rent Zestimate®
Find your next renter with Zillow Rental Manager. Plus, with online applications, you can quickly screen prospective tenants – for free.
$1,764/mo
Rent Zestimate®
Refinance and save
Refinancing to a lower rate could help reduce your monthly payments and save thousands over the life of the loan.
Explore your selling options
Work with a Zillow partner agent
Leverage their expertise and Zillow's premium Showcase listings to get your home seen by more buyers.
Get startedList with your own agent
Get your home in front of millions of buyers by listing it on Zillow.
Learn how to do itSell it yourself
Take full control of how buyers see your home on Zillow by listing For Sale by Owner (FSBO).
List your homeWhat's special
Zillow last checked:
Listing updated:
Listed by:
Rebecca Buendia 0644067 817-920-7770,
Keller Williams Fort Worth 817-920-7770
Bought with:
Doug Woolsey
Century 21 Mike Bowman, Inc.
Source: NTREIS,MLS#: 20812191
Facts & features
Interior
Bedrooms & bathrooms
- Bedrooms: 3
- Bathrooms: 2
- Full bathrooms: 2
Primary bedroom
- Level: First
- Dimensions: 0 x 0
Bedroom
- Level: First
- Dimensions: 0 x 0
Bedroom
- Level: First
- Dimensions: 0 x 0
Primary bathroom
- Features: Dual Sinks
- Level: First
- Dimensions: 0 x 0
Dining room
- Level: First
- Dimensions: 0 x 0
Laundry
- Features: Built-in Features
- Level: First
- Dimensions: 0 x 0
Living room
- Level: First
- Dimensions: 0 x 0
Heating
- Electric
Cooling
- Ceiling Fan(s), Electric
Appliances
- Included: Dishwasher, Electric Cooktop, Electric Range, Microwave, Refrigerator
- Laundry: Electric Dryer Hookup
Features
- Kitchen Island, Open Floorplan, Vaulted Ceiling(s)
- Flooring: Luxury Vinyl Plank
- Has basement: No
- Has fireplace: No
Interior area
- Total interior livable area: 1,460 sqft
Property
Parking
- Total spaces: 1
- Parking features: Assigned
- Attached garage spaces: 1
Features
- Levels: One
- Stories: 1
- Patio & porch: Rear Porch, Front Porch, Covered
- Exterior features: Private Yard, Rain Gutters
- Pool features: None
- Fencing: Fenced,Wood
Lot
- Size: 6,751 Square Feet
- Features: Cleared, Interior Lot
Details
- Parcel number: 34714
Construction
Type & style
- Home type: SingleFamily
- Architectural style: Traditional,Detached
- Property subtype: Single Family Residence
- Attached to another structure: Yes
Materials
- Brick
- Foundation: Slab
- Roof: Composition
Condition
- New construction: Yes
- Year built: 2024
Utilities & green energy
- Sewer: Public Sewer
- Water: Public
- Utilities for property: Sewer Available, Water Available
Community & HOA
Community
- Subdivision: Price
HOA
- Has HOA: No
Location
- Region: Kerens
Financial & listing details
- Tax assessed value: $219,590
- Annual tax amount: $191
- Date on market: 1/9/2025
- Cumulative days on market: 34 days
- Listing terms: Cash,Conventional,FHA,VA Loan
Price history
| Date | Event | Price |
|---|---|---|
| 5/12/2025 | Sold | -- |
Source: NTREIS #20812191 Report a problem | ||
| 4/12/2025 | Pending sale | $235,000$161/sqft |
Source: NTREIS #20812191 Report a problem | ||
| 4/5/2025 | Contingent | $235,000$161/sqft |
Source: NTREIS #20812191 Report a problem | ||
| 3/31/2025 | Price change | $235,000-6%$161/sqft |
Source: NTREIS #20812191 Report a problem | ||
| 2/20/2025 | Pending sale | $249,900$171/sqft |
Source: NTREIS #20812191 Report a problem | ||
| 2/7/2025 | Contingent | $249,900$171/sqft |
Source: NTREIS #20812191 Report a problem | ||
| 2/3/2025 | Price change | $249,900-2%$171/sqft |
Source: NTREIS #20812191 Report a problem | ||
| 1/9/2025 | Listed for sale | $255,000+1600%$175/sqft |
Source: NTREIS #20812191 Report a problem | ||
| 7/7/2023 | Sold | -- |
Source: NTREIS #20350985 Report a problem | ||
| 6/10/2023 | Pending sale | $15,000$10/sqft |
Source: NTREIS #20350985 Report a problem | ||
| 6/8/2023 | Listed for sale | $15,000$10/sqft |
Source: NTREIS #20350985 Report a problem | ||
Public tax history
| Year | Property taxes | Tax assessment |
|---|---|---|
| 2025 | $4,620 +2317.9% | $219,590 +2345.3% |
| 2024 | $191 -0.2% | $8,980 |
| 2023 | $191 | $8,980 -73.7% |
| 2022 | -- | $34,080 +60.8% |
| 2021 | -- | $21,190 |
| 2020 | -- | $21,190 +2.6% |
| 2019 | -- | $20,650 +17.5% |
| 2017 | -- | $17,570 +23.4% |
| 2016 | -- | $14,240 |
| 2015 | -- | $14,240 -4.9% |
| 2014 | -- | $14,970 -8.7% |
| 2013 | -- | $16,390 +3.1% |
| 2012 | -- | $15,890 |
| 2011 | -- | $15,890 |
Find assessor info on the county website
Neighborhood: 75144
Nearby homes
- $8,380-- bd-- ba1.1k sqft512 NW 4th St, Kerens, TX 75144Off Market
- $--3 bd2 ba1.2k sqft504 NW 4th St, Kerens, TX 75144Sold
- $117,900-- bd-- ba1k sqft408 N Wright Ave, Kerens, TX 75144Off Market
- $11,5308,668 sqft408 N Wright Ave, Kerens, TX 75144Off Market
- $--3 bd2 ba1.3k sqft401 N Goodman Ave, Kerens, TX 75144Sold
- $110,300-- bd-- ba1.1k sqft409 N Goodman Ave, Kerens, TX 75144Off Market
- $51,740-- bd-- ba852 sqft321 N Goodman Ave, Kerens, TX 75144Off Market
- $17,960-- bd-- ba780 sqft509 NW 4th St, Kerens, TX 75144Off Market
Nearby schools
GreatSchools rating
- 4/10Kerens SchoolGrades: PK-12Distance: 1 mi
Schools provided by the listing agent
- Elementary: Kerens
- Middle: Kerens
- High: Kerens
- District: Kerens ISD
Source: NTREIS. This data may not be complete. We recommend contacting the local school district to confirm school assignments for this home.
- Texas
- Navarro County
- Kerens
- 75144
- 508 NW 4th St
