Nestled in the highly coveted Brookridge Estates of Lee’s Summit, MO, this meticulously maintained home radiates both charm and curb appeal. Step outside to discover immaculate landscaping and a backyard oasis designed for entertaining and relaxation. The centerpiece is an exquisite paver stone laid firepit area, complemented by a spacious deck and a lush, manicured lawn—a testament to the unwavering pride of ownership evident throughout the property. This residence offers an inviting blend of comfort, beauty, and timeless appeal. Inside, the home offers remarkable space and versatility, with four-plus bedrooms to accommodate family and guests. The expansive primary suite is a true retreat, featuring a private sitting room perfect for quiet mornings or unwinding at day's end. Recently installed carpet throughout lends a fresh, inviting feel, while premium Pella Architectural Windows bathe each room in natural light and underscore the home's commitment to quality. Rest easy beneath a Bordner roof boasting a lifetime warranty, providing both durability and peace of mind. The fully finished basement is an entertainer’s delight, complete with a pool table and generous areas for recreation. Additional storage solutions abound, including a convenient attached shed, ensuring every need is anticipated. Ideally located near shopping, dining, and top-rated schools, this home is an exceptional choice for buyers seeking outstanding value and everyday convenience.
Sold
Price Unknown
508 NW Ambersham Dr, Lees Summit, MO 64081
4beds
3,689sqft
Single Family Residence
Built in 1995
0.31 Acres Lot
$532,800 Zestimate®
$--/sqft
$3,175 Estimated rent
Home value
$532,800
$480,000 - $591,000
$3,175/mo
Zestimate® history
Owner options
List your home for rent
$3,175/mo
Rent Zestimate®
Find your next renter with Zillow Rental Manager. Plus, with online applications, you can quickly screen prospective tenants – for free.
$3,175/mo
Rent Zestimate®
Refinance and save
$425/mo
Est. payment
Refinancing to a lower rate could help reduce your monthly payments and save thousands over the life of the loan.
$425/mo
Est. payment
Explore your selling options
Work with a Zillow partner agent
Leverage their expertise and Zillow's premium Showcase listings to get your home seen by more buyers.
Get startedList with your own agent
Get your home in front of millions of buyers by listing it on Zillow.
Learn how to do itSell it yourself
Take full control of how buyers see your home on Zillow by listing For Sale by Owner (FSBO).
List your homeWhat's special
Fully finished basementBackyard oasisRecently installed carpetExpansive primary suiteLush manicured lawnPrivate sitting roomPool table
Zillow last checked:
Listing updated:
Listed by:
Jamie Alaniz 816-977-3498,
Keller Williams Platinum Prtnr
Bought with:
Natalie Ricke, 00241851
Real Broker, LLC
Source: Heartland MLS as distributed by MLS GRID,MLS#: 2563263
Facts & features
Interior
Bedrooms & bathrooms
- Bedrooms: 4
- Bathrooms: 4
- Full bathrooms: 3
- 1/2 bathrooms: 1
Primary bedroom
- Features: All Carpet, Ceiling Fan(s), Walk-In Closet(s)
- Level: Upper
- Dimensions: 19 x 15
Bedroom 2
- Features: Carpet
- Level: Upper
- Dimensions: 12 x 11
Bedroom 3
- Features: Ceiling Fan(s)
- Level: Upper
- Dimensions: 12 x 11
Bedroom 4
- Features: All Carpet, Ceiling Fan(s)
- Level: Upper
- Dimensions: 15 x 19
Primary bathroom
- Features: Separate Shower And Tub
- Level: Upper
- Dimensions: 10 x 10
Bathroom 3
- Features: Ceramic Tiles, Double Vanity, Shower Over Tub
- Level: Upper
- Dimensions: 12 x 5
Bathroom 4
- Features: Shower Over Tub
- Level: Lower
- Dimensions: 12 x 6
Dining room
- Features: All Carpet
- Level: Main
- Dimensions: 12 x 11
Family room
- Features: All Carpet
- Level: Lower
- Dimensions: 30 x 15
Half bath
- Level: Main
- Dimensions: 5 x 5
Kitchen
- Features: Granite Counters, Wood Floor
- Level: Main
- Dimensions: 20 x 18
Living room
- Features: All Carpet, Ceiling Fan(s), Fireplace
- Level: Main
- Dimensions: 20 x 16
Office
- Features: All Carpet, Built-in Features
- Level: Main
- Dimensions: 11 x 10
Office
- Features: All Carpet
- Level: Lower
- Dimensions: 18 x 11
Sitting room
- Features: All Carpet
- Level: Upper
- Dimensions: 11 x 11
Heating
- Natural Gas
Cooling
- Electric
Appliances
- Included: Disposal, Microwave, Built-In Electric Oven, Stainless Steel Appliance(s), Trash Compactor
- Laundry: Laundry Room, Off The Kitchen
Features
- Ceiling Fan(s), Pantry, Vaulted Ceiling(s), Walk-In Closet(s)
- Flooring: Carpet, Wood
- Doors: Storm Door(s)
- Windows: Thermal Windows
- Basement: Finished,Sump Pump
- Number of fireplaces: 1
- Fireplace features: Gas, Gas Starter, Living Room, Wood Burning
Interior area
- Total structure area: 3,689
- Total interior livable area: 3,689 sqft
- Finished area above ground: 2,927
- Finished area below ground: 762
Property
Parking
- Total spaces: 3
- Parking features: Attached, Garage Faces Front
- Attached garage spaces: 3
Features
- Patio & porch: Deck, Covered
- Fencing: Wood
Lot
- Size: 0.31 Acres
- Features: City Limits
Details
- Additional structures: Shed(s)
- Parcel number: 62210031100000000
Construction
Type & style
- Home type: SingleFamily
- Architectural style: Traditional
- Property subtype: Single Family Residence
Materials
- Frame
- Roof: Composition
Condition
- Year built: 1995
Utilities & green energy
- Sewer: Public Sewer
- Water: Public
Community & HOA
Community
- Security: Security System, Smoke Detector(s)
- Subdivision: Brookridge Estates
HOA
- Has HOA: Yes
- Amenities included: Trail(s)
- Services included: Curbside Recycle, Trash
- HOA fee: $425 annually
- HOA name: BEHA
Location
- Region: Lees Summit
Financial & listing details
- Tax assessed value: $379,550
- Annual tax amount: $6,161
- Date on market: 7/15/2025
- Listing terms: Cash,Conventional,FHA,VA Loan
- Ownership: Private
Price history
| Date | Event | Price |
|---|---|---|
| 9/8/2025 | Sold | -- |
Source:  Heartland MLS as distributed by MLS GRID #2563263 Report a problem Heartland MLS as distributed by MLS GRID #2563263 Report a problem | ||
| 8/6/2025 | Pending sale | $529,000$143/sqft |
Source: Heartland MLS as distributed by MLS GRID #2563263 Report a problem | ||
| 7/24/2025 | Price change | $529,000-2.9%$143/sqft |
Source: Heartland MLS as distributed by MLS GRID #2563263 Report a problem | ||
| 7/15/2025 | Listed for sale | $545,000$148/sqft |
Source: Heartland MLS as distributed by MLS GRID #2563263 Report a problem | ||
Public tax history
| Year | Property taxes | Tax assessment |
|---|---|---|
| 2025 | $5,243 -14.9% | $72,115 -15.5% |
| 2024 | $6,161 +0.7% | $85,331 |
| 2023 | $6,117 +39% | $85,331 +56.5% |
| 2022 | $4,402 -2% | $54,530 |
| 2021 | $4,493 -0.9% | $54,530 +0.1% |
| 2020 | $4,534 +2.8% | $54,490 |
| 2019 | $4,410 | $54,490 +14.9% |
| 2018 | $4,410 +4% | $47,423 |
| 2017 | $4,241 +12.7% | $47,423 +10.7% |
| 2016 | $3,763 +4.6% | $42,826 +6.3% |
| 2014 | $3,599 +0.1% | $40,298 |
| 2013 | $3,596 -0.2% | $40,298 |
| 2012 | $3,603 +0.4% | $40,298 |
| 2011 | $3,588 +1.8% | $40,298 |
| 2010 | $3,523 -0.8% | $40,298 |
| 2009 | $3,550 +0.4% | $40,298 -2% |
| 2008 | $3,536 +0.5% | $41,120 |
| 2007 | $3,519 +0.1% | $41,120 +2% |
| 2006 | $3,517 +10.8% | $40,314 |
| 2005 | $3,173 +6.8% | $40,314 +14% |
| 2004 | $2,972 +4.3% | $35,363 |
| 2003 | $2,850 +3% | $35,363 +7% |
| 2002 | $2,767 +0.1% | $33,049 |
| 2001 | $2,764 | $33,049 |
Find assessor info on the county website
Neighborhood: 64081
Nearby homes
- $486,4004 bd3 ba3.3k sqft512 NW Ambersham Dr, Lees Summit, MO 64081Off Market

- $451,8004 bd2 ba2.3k sqft504 NW Ambersham Dr, Lees Summit, MO 64081Off Market

- $461,3004 bd3 ba2.5k sqft2304 NW Frances St, Lees Summit, MO 64081Off Market
- $--3 bd4 ba3k sqft505 NW Ambersham Dr, Lees Summit, MO 64081Sold
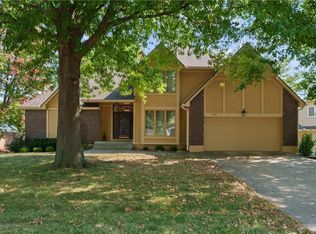
- $405,9004 bd4 ba2k sqft600 NW Brookhaven Dr, Lees Summit, MO 64081Off Market
- $460,2003 bd2 ba2.5k sqft500 NW Ambersham Dr, Lees Summit, MO 64081Off Market
- $405,9004 bd3 ba2.2k sqft2301 NW Frances St, Lees Summit, MO 64081Off Market
- $493,9004 bd5 ba3.5k sqft524 NW Brookhaven Dr, Lees Summit, MO 64081Off Market
Nearby schools
GreatSchools rating
- 6/10Cedar Creek Elementary SchoolGrades: K-5Distance: 0.9 mi
- 8/10Pleasant Lea Middle SchoolGrades: 6-8Distance: 2.6 mi
- 8/10Lee's Summit Senior High SchoolGrades: 9-12Distance: 3.3 mi
Schools provided by the listing agent
- Elementary: Cedar Creek
- Middle: Pleasant Lea
- High: Lees Summit
Source: Heartland MLS as distributed by MLS GRID. This data may not be complete. We recommend contacting the local school district to confirm school assignments for this home.
Get a cash offer in 3 minutes
Find out how much your home could sell for in as little as 3 minutes with a no-obligation cash offer.
Estimated market value
$532,800
Get a cash offer in 3 minutes
Find out how much your home could sell for in as little as 3 minutes with a no-obligation cash offer.
Estimated market value
$532,800
- Missouri
- Jackson County
- Lees Summit
- 64081
- 508 NW Ambersham Dr
Nearby cities
Nearby zip codes
Other Lees Summit Topics
