Come see your new home and get moved in before the Holidays! Located in Allen ISD. Home of the Eagles! This beautifully renovated residence features modern finishes and a stylish design perfect for today’s lifestyle. The light grey interior is accented by sleek black design touches, creating a contemporary atmosphere. Enjoy the durability of luxury vinyl plank flooring that flows seamlessly throughout.
Sellers now Offering Home Warranty for Buyers Peace of Mind**
The open-concept layout is ideal for entertaining, with spacious living areas and a chef’s kitchen equipped with stainless steel appliances, sleek quartz countertops, and ample storage. Escape to the refreshed, spa-like bathroom featuring dual sinks, custom vanities, and contemporary fixtures. Step outside to your private backyard oasis, perfect for hosting gatherings.
Located near parks and within a sought-after school district, this home offers both convenience and quality of life. With easy access to shopping, dining, and major highways, your ideal lifestyle awaits. Schedule your showing and discover this stunning property!
Sold
Price Unknown
508 Nandina Dr, Allen, TX 75002
3beds
1,521sqft
Single Family Residence
Built in 1987
7,405 Square Feet Lot
$355,900 Zestimate®
$--/sqft
$2,470 Estimated rent
Home value
$355,900
$338,000 - $374,000
$2,470/mo
Zestimate® history
Owner options
List your home for rent
$2,470/mo
Rent Zestimate®
Find your next renter with Zillow Rental Manager. Plus, with online applications, you can quickly screen prospective tenants – for free.
$2,470/mo
Rent Zestimate®
Refinance and save
Refinancing to a lower rate could help reduce your monthly payments and save thousands over the life of the loan.
Explore your selling options
Work with a Zillow partner agent
Leverage their expertise and Zillow's premium Showcase listings to get your home seen by more buyers.
Get startedList with your own agent
Get your home in front of millions of buyers by listing it on Zillow.
Learn how to do itSell it yourself
Take full control of how buyers see your home on Zillow by listing For Sale by Owner (FSBO).
List your homeWhat's special
Modern finishesPrivate backyard oasisStainless steel appliancesSleek quartz countertopsRefreshed spa-like bathroomOpen-concept layout
Zillow last checked:
Listing updated:
Listed by:
Trish Abramson 0545344 972-836-9295,
JPAR North Metro 972-836-9295
Bought with:
James Sharp
EXP REALTY
Source: NTREIS,MLS#: 20746981
Facts & features
Interior
Bedrooms & bathrooms
- Bedrooms: 3
- Bathrooms: 2
- Full bathrooms: 2
Primary bedroom
- Features: Ceiling Fan(s), En Suite Bathroom, Walk-In Closet(s)
- Dimensions: 15 x 12
Bedroom
- Features: Ceiling Fan(s), Walk-In Closet(s)
- Dimensions: 10 x 10
Bedroom
- Features: Ceiling Fan(s), Walk-In Closet(s)
- Dimensions: 10 x 10
Primary bathroom
- Features: En Suite Bathroom
- Dimensions: 11 x 8
Dining room
- Features: Ceiling Fan(s)
- Dimensions: 10 x 10
Other
- Dimensions: 10 x 5
Kitchen
- Features: Stone Counters
- Dimensions: 12 x 7
Living room
- Features: Ceiling Fan(s), Fireplace
- Dimensions: 20 x 17
Heating
- Central
Cooling
- Central Air
Appliances
- Included: Dishwasher, Electric Range, Disposal, Microwave
- Laundry: Washer Hookup, Electric Dryer Hookup, Laundry in Utility Room
Features
- Decorative/Designer Lighting Fixtures, Walk-In Closet(s)
- Flooring: Luxury Vinyl Plank
- Has basement: No
- Number of fireplaces: 1
- Fireplace features: Living Room, Wood Burning
Interior area
- Total interior livable area: 1,521 sqft
Property
Parking
- Total spaces: 2
- Parking features: Garage
- Attached garage spaces: 2
Features
- Levels: One
- Stories: 1
- Pool features: None
Lot
- Size: 7,405 Square Feet
Details
- Parcel number: R209901601501
Construction
Type & style
- Home type: SingleFamily
- Architectural style: Traditional,Detached
- Property subtype: Single Family Residence
Materials
- Brick
- Foundation: Slab
- Roof: Composition
Condition
- Year built: 1987
Utilities & green energy
- Sewer: Public Sewer
- Utilities for property: Sewer Available
Community & HOA
Community
- Subdivision: Greengate Add Sec IV
HOA
- Has HOA: No
Location
- Region: Allen
Financial & listing details
- Tax assessed value: $359,550
- Annual tax amount: $4,544
- Date on market: 10/5/2024
- Cumulative days on market: 29 days
- Listing terms: Cash,Conventional
Price history
| Date | Event | Price |
|---|---|---|
| 11/15/2024 | Sold | -- |
Source: NTREIS #20746981 Report a problem | ||
| 11/10/2024 | Pending sale | $389,990$256/sqft |
Source: NTREIS #20746981 Report a problem | ||
| 11/3/2024 | Contingent | $389,990$256/sqft |
Source: NTREIS #20746981 Report a problem | ||
| 11/1/2024 | Price change | $389,990-1.2%$256/sqft |
Source: NTREIS #20746981 Report a problem | ||
| 10/25/2024 | Price change | $394,900-1%$260/sqft |
Source: NTREIS #20746981 Report a problem | ||
| 10/11/2024 | Price change | $398,9000%$262/sqft |
Source: NTREIS #20746981 Report a problem | ||
| 10/5/2024 | Listed for sale | $399,000$262/sqft |
Source: NTREIS #20746981 Report a problem | ||
Public tax history
| Year | Property taxes | Tax assessment |
|---|---|---|
| 2025 | $6,370 +72.8% | $359,550 +28.9% |
| 2024 | $3,687 +12.4% | $278,905 +10% |
| 2023 | $3,280 -18.4% | $253,550 +10% |
| 2022 | $4,019 -1.5% | $230,500 +10% |
| 2021 | $4,082 +3.2% | $209,545 +5% |
| 2020 | $3,955 +9.4% | $199,650 +10% |
| 2019 | $3,615 +6.2% | $181,500 +10% |
| 2018 | $3,405 -5.3% | $165,000 -16% |
| 2017 | $3,595 | $196,350 +12.6% |
| 2016 | $3,595 +12.8% | $174,426 +13.9% |
| 2015 | $3,186 | $153,147 +9.7% |
| 2014 | $3,186 | $139,542 +11.1% |
| 2013 | -- | $125,559 -1.7% |
| 2012 | -- | $127,672 +0.9% |
| 2011 | -- | $126,472 +1% |
| 2010 | -- | $125,219 -2.8% |
| 2009 | -- | $128,781 -1.4% |
| 2008 | -- | $130,591 +0.7% |
| 2007 | -- | $129,660 +2.5% |
| 2006 | -- | $126,541 +2.4% |
| 2005 | -- | $123,561 +2.5% |
| 2004 | -- | $120,495 -0.8% |
| 2003 | -- | $121,426 +1.9% |
| 2002 | -- | $119,150 +8.7% |
| 2001 | -- | $109,621 +10% |
| 2000 | -- | $99,655 |
Find assessor info on the county website
Neighborhood: Greengate
Nearby homes
- $391,6003 bd2 ba1.7k sqft510 Nandina Dr, Allen, TX 75002Off Market

- $338,5003 bd2 ba1.4k sqft506 Nandina Dr, Allen, TX 75002Off Market

- $412,0003 bd2 ba1.9k sqft512 Nandina Dr, Allen, TX 75002Off Market
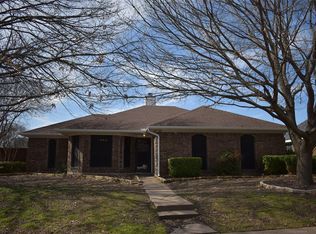
- $--3 bd2 ba1.5k sqft509 Rose Dr, Allen, TX 75002Sold
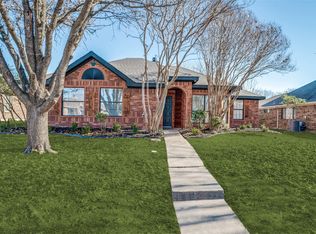
- $359,9004 bd2 ba1.9k sqft511 Rose Dr, Allen, TX 75002Off Market
- $316,7003 bd2 ba1.2k sqft504 Nandina Dr, Allen, TX 75002Off Market
- $--3 bd2 ba1.2k sqft507 Rose Dr, Allen, TX 75002Sold
- $346,7003 bd2 ba1.7k sqft509 Nandina Dr, Allen, TX 75002Off Market
Nearby schools
GreatSchools rating
- 7/10Alvis C Story Elementary SchoolGrades: K-6Distance: 0.2 mi
- 9/10W E Pete Ford Middle SchoolGrades: 7-8Distance: 1.4 mi
- 8/10Allen High SchoolGrades: 9-12Distance: 2.1 mi
Schools provided by the listing agent
- Elementary: Story
- Middle: Ford
- High: Allen
- District: Allen ISD
Source: NTREIS. This data may not be complete. We recommend contacting the local school district to confirm school assignments for this home.
Get a cash offer in 3 minutes
Find out how much your home could sell for in as little as 3 minutes with a no-obligation cash offer.
Estimated market value
$355,900
Get a cash offer in 3 minutes
Find out how much your home could sell for in as little as 3 minutes with a no-obligation cash offer.
Estimated market value
$355,900
- Texas
- Collin County
- Allen
- 75002
- Greengate
- 508 Nandina Dr
Nearby cities
Nearby neighborhoods
Nearby zip codes
Other Allen Topics
