PRICE REDUCTION! ADDITIONAL PARCEL INCLUDED! Welcome to this desirable Loveland ranch that combines comfort, updates, and convenience! Offering 4 bedrooms, 2 full baths, and 1,237 square feet of thoughtfully designed living space, this home is move-in ready with plenty of room to grow. Step into the large living room that offers easy access to the inviting 3-season room with blinds, an ideal space for relaxing with morning coffee or simply entertaining guests. The kitchen features rich dark oak cabinetry, a newer sink and faucet, laminate wood flooring, stainless steel appliances, and a walk-in pantry. The primary bedroom boasts a walk-in closet and a recently updated bathroom with a brand-new walk-in shower. Three additional bedrooms provide generous space for family, guests, or a home office. The updated hall bath is finished with a glass block window, a new sink, and a stylish mirror. Freshly painted walls, 6-panel doors, and functional design details add to the home’s appeal. The former 1-car garage has been converted into additional living space, and could easily be returned to a garage if desired, while the 1-car carport with overhead storage provides added convenience. Step outside and enjoy the privacy of a wooded backdrop, the true highlight of this property—a private lot backing up to mature woods, offering peace, shade, and privacy. An additional .183 acre parcel (621-0007-0238-00) is included that expands your outdoor possibilities. Whether you envision a garden, play area, or just extra breathing room, this unique lot sets the home apart Recent improvements include a garage mini-split system (approximately 2015) and a water heater (2018). A one-year home warranty is also being provided for peace of mind! All this, just minutes from schools, bike paths, shopping, and dining—an unbeatable Loveland location! Act now, so you don't miss out!
Sold for $280,000
$280,000
508 Navaho Dr, Loveland, OH 45140
4beds
1,237sqft
Single Family Residence
Built in 1957
0.26 Acres Lot
$327,200 Zestimate®
$226/sqft
$2,192 Estimated rent
Home value
$327,200
$308,000 - $347,000
$2,192/mo
Zestimate® history
Owner options
List your home for rent
$2,192/mo
Rent Zestimate®
Find your next renter with Zillow Rental Manager. Plus, with online applications, you can quickly screen prospective tenants – for free.
$2,192/mo
Rent Zestimate®
Refinance and save
$1,860/mo
Est. payment
Refinancing to a lower rate could help reduce your monthly payments and save thousands over the life of the loan.
$1,860/mo
Est. payment
Explore your selling options
Work with a Zillow partner agent
Leverage their expertise and Zillow's premium Showcase listings to get your home seen by more buyers.
Get startedList with your own agent
Get your home in front of millions of buyers by listing it on Zillow.
Learn how to do itSell it yourself
Take full control of how buyers see your home on Zillow by listing For Sale by Owner (FSBO).
List your homeWhat's special
Wooded backdropStainless steel appliancesFunctional design detailsRecently updated bathroomFreshly painted wallsRich dark oak cabinetryWalk-in pantry
Zillow last checked:
Listing updated:
Listed by:
Whitney J Cook (937)874-5787,
RE/MAX Victory + Affiliates
Bought with:
Caryn Weckstein, 2019001856
Coldwell Banker Heritage
Source: DABR MLS,MLS#: 944125 Originating MLS: Dayton Area Board of REALTORS
Originating MLS: Dayton Area Board of REALTORSFacts & features
Interior
Bedrooms & bathrooms
- Bedrooms: 4
- Bathrooms: 2
- Full bathrooms: 2
- Main level bathrooms: 2
Bedroom
- Level: Main
- Dimensions: 12 x 12
Bedroom
- Level: Main
- Dimensions: 11 x 10
Bedroom
- Level: Main
- Dimensions: 10 x 9
Bedroom
- Level: Main
- Dimensions: 12 x 10
Kitchen
- Features: Eat-in Kitchen
- Level: Main
- Dimensions: 16 x 11
Living room
- Level: Main
- Dimensions: 20 x 14
Screened porch
- Level: Main
- Dimensions: 20 x 9
Heating
- Baseboard, Forced Air, Oil
Cooling
- Central Air
Appliances
- Included: Dryer, Dishwasher, Microwave, Range, Refrigerator, Washer
Features
- Ceiling Fan(s), Pantry, Walk-In Closet(s)
Interior area
- Total structure area: 1,237
- Total interior livable area: 1,237 sqft
Property
Parking
- Total spaces: 1
- Parking features: Carport, Detached, Garage, One Car Garage, Storage
- Garage spaces: 1
- Has carport: Yes
Features
- Levels: One
- Stories: 1
- Patio & porch: Porch
- Exterior features: Fence, Porch
Lot
- Size: 0.26 Acres
- Dimensions: .444acres
Details
- Parcel number: 6210007017200
- Zoning: Residential
- Zoning description: Residential
Construction
Type & style
- Home type: SingleFamily
- Property subtype: Single Family Residence
Materials
- Aluminum Siding
- Foundation: Slab
Condition
- Year built: 1957
Details
- Warranty included: Yes
Utilities & green energy
- Water: Public
- Utilities for property: Sewer Available, Water Available
Community & HOA
Community
- Subdivision: Blk C Sub
HOA
- Has HOA: No
Location
- Region: Loveland
Financial & listing details
- Price per square foot: $226/sqft
- Tax assessed value: $171,920
- Annual tax amount: $2,645
- Date on market: 9/25/2025
- Listing terms: Conventional,FHA,VA Loan
Price history
| Date | Event | Price |
|---|---|---|
| 12/5/2025 | Sold | $280,000+0%$226/sqft |
Source:  DABR MLS #944125 Report a problem DABR MLS #944125 Report a problem | ||
| 11/13/2025 | Pending sale | $279,900$226/sqft |
Source: DABR MLS #944125 Report a problem | ||
| 10/27/2025 | Price change | $279,900-1.8%$226/sqft |
Source: DABR MLS #944125 Report a problem | ||
| 10/7/2025 | Price change | $285,000-1.7%$230/sqft |
Source: DABR MLS #944125 Report a problem | ||
| 9/30/2025 | Price change | $289,900-10.8%$234/sqft |
Source: DABR MLS #944125 Report a problem | ||
| 9/25/2025 | Listed for sale | $324,900$263/sqft |
Source: DABR MLS #944125 Report a problem | ||
Public tax history
| Year | Property taxes | Tax assessment |
|---|---|---|
| 2024 | $2,645 -4.3% | $60,172 |
| 2023 | $2,763 +25.3% | $60,172 +40.2% |
| 2022 | $2,205 +3.6% | $42,914 |
| 2021 | $2,127 | $42,914 |
| 2020 | $2,127 +13.8% | $42,914 +17% |
| 2019 | $1,869 +5.8% | $36,676 0% |
| 2018 | $1,766 | $36,677 |
| 2017 | $1,766 +19.5% | $36,677 +18.8% |
| 2016 | $1,477 | $30,884 |
| 2015 | $1,477 -2.4% | $30,884 |
| 2014 | $1,514 +2.9% | $30,884 -4% |
| 2013 | $1,470 -0.4% | $32,172 |
| 2012 | $1,476 +2.8% | $32,172 |
| 2011 | $1,436 +8.2% | $32,172 +0.4% |
| 2010 | $1,327 +3.1% | $32,050 |
| 2009 | $1,287 +2.5% | $32,050 |
| 2008 | $1,255 +2.1% | $32,050 +3% |
| 2007 | $1,230 -29.4% | $31,115 |
| 2006 | $1,741 +2.7% | $31,115 |
| 2005 | $1,695 +8.6% | $31,115 +7.6% |
| 2003 | $1,561 -1% | $28,910 |
| 2002 | $1,577 +1.5% | $28,910 +6.7% |
| 2001 | $1,553 +5.9% | $27,090 |
| 2000 | $1,467 | $27,090 |
Find assessor info on the county website
Neighborhood: Mid Heights
Nearby homes
- $46,330-- bd-- ba-- sqft508 Navaho Dr, Loveland, OH 45140Off Market
- $295,6004 bd2 ba1.4k sqft500 Navaho Dr, Loveland, OH 45140Off Market
- $1,200-- bd-- ba-- sqft500 Navaho Dr, Loveland, OH 45140Off Market
- $340,0003 bd2 ba1.5k sqft510 Navaho Dr, Loveland, OH 45140Pending
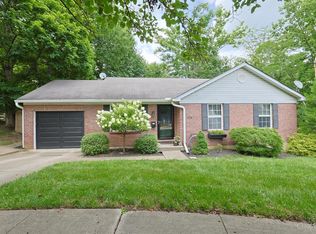
- $268,1003 bd1 ba1k sqft1301 Bellwood Dr, Loveland, OH 45140Off Market
- $5,000-- bd-- ba-- sqft1301 Bellwood Dr, Loveland, OH 45140Off Market
- $262,3003 bd1 ba1k sqft505 Navaho Dr, Loveland, OH 45140Off Market
- $230,9003 bd1 ba1k sqft509 Navaho Dr, Loveland, OH 45140Off Market
Nearby schools
GreatSchools rating
- 9/10Loveland Elementary SchoolGrades: 3-4Distance: 0.3 mi
- 8/10Loveland Middle SchoolGrades: 7-8Distance: 0.5 mi
- 9/10Loveland High SchoolGrades: 9-12Distance: 1 mi
Schools provided by the listing agent
- District: Loveland
Source: DABR MLS. This data may not be complete. We recommend contacting the local school district to confirm school assignments for this home.
Get a cash offer in 3 minutes
Find out how much your home could sell for in as little as 3 minutes with a no-obligation cash offer.
Estimated market value
$327,200
Get a cash offer in 3 minutes
Find out how much your home could sell for in as little as 3 minutes with a no-obligation cash offer.
Estimated market value
$327,200
- Ohio
- Hamilton County
- Loveland
- 45140
- Mid Heights
- 508 Navaho Dr
Nearby cities
Nearby neighborhoods
Nearby zip codes
Other Loveland Topics
