Skip main navigation
Sold for $3,130,000
  • $3,130,000

    508 Nelson Dr NE, Vienna, VA 22180

    6beds
    6,528sqft
    Single Family Residence
    Built in 2025
    0.37 Acres Lot
    $3,159,100 Zestimate®
    $479/sqft
    $7,771 Estimated rent

    Home value

    $3,159,100

    $2.97M - $3.35M

    $7,771/mo

    Zestimate® history
    Loading
    Loading...

    Owner options

    List your home for rent

    $7,771/mo

    Rent Zestimate®

    Find your next renter with Zillow Rental Manager. Plus, with online applications, you can quickly screen prospective tenants – for free.

    Learn more

    $7,771/mo

    Rent Zestimate®

    Refinance and save

    $15,815/mo

    Est. payment

    Refinancing to a lower rate could help reduce your monthly payments and save thousands over the life of the loan.

    See today's rates

    $15,815/mo

    Est. payment

    Explore your selling options

    Work with a Zillow partner agent

    Leverage their expertise and Zillow's premium Showcase listings to get your home seen by more buyers.

    Get started

    List with your own agent

    Get your home in front of millions of buyers by listing it on Zillow.

    Learn how to do it

    Sell it yourself

    Take full control of how buyers see your home on Zillow by listing For Sale by Owner (FSBO).

    List your home

    What's special

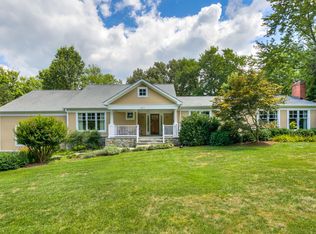
    Live on one of the most sought-after streets in Vienna! Jefferson Homes has just finished a stunning home with over 6500 square feet of luxury living space. The elegant exterior features a charming front porch, Hardie-Plank siding, authentic stone and floor to ceiling Anderson 400 series windows to provide a transitional feel. The interior finishes are modern traditional with wide plank wood floors, gourmet kitchen with large center island, quartz countertops, inset cabinetry, range hood and timeless design selections. The custom floor plan features a large family room with an Anderson four panel sliding door leading to a screened in porch. There is a formal dining room, private study , sunny breakfast room, walk-in pantry, with additional dishwasher, main level bedroom with full bath, and a large mud room with built-in cabinetry and additional dishwasher and refrigerator. There are four ensuite bedrooms on the upper level and a stylish laundry room. Lower level with rec room, game room, full wet bar, home theatre, gym and bedroom with full bath. Dedicated space for future elevator. Three car garage with electric car charger. Wolftrap / Kilmer / Madison pyramid. Jefferson Homes has been building custom homes in Vienna for over 20 years and is known for attention to detail and high quality building materials. Enjoy the pride of ownership and confidence knowing that your new home was built by an experienced and respected custom builder. Jefferson Homes has two more Vienna homes delivering in 2026.

    Zillow last checked:

    Listing updated:

    Listed by:

    DEE MURPHY 202-669-5115,

    Compass

    Bought with:

    Beth Kenney, 0225027753

    Berkshire Hathaway HomeServices PenFed Realty

    Source: Bright MLS,MLS#: VAFX2288092MLS Logo

    Facts & features

    Interior

    Bedrooms & bathrooms
    • Bedrooms: 6
    • Bathrooms: 7
    • Full bathrooms: 6
    • 1/2 bathrooms: 1
    • Main level bathrooms: 2
    • Main level bedrooms: 1
    Rooms
    • Room types: Dining Room, Primary Bedroom, Bedroom 2, Bedroom 3, Bedroom 4, Bedroom 5, Kitchen, Game Room, Family Room, Foyer, Breakfast Room, Bedroom 1, Exercise Room, Laundry, Office, Recreation Room, Utility Room, Media Room, Bathroom 1, Bathroom 2, Bathroom 3, Primary Bathroom, Full Bath, Half Bath
    Primary bedroom
    • Level: Upper
    Bedroom 1
    • Level: Main
    Bedroom 2
    • Level: Upper
    Bedroom 3
    • Level: Upper
    Bedroom 4
    • Level: Upper
    Bedroom 5
    • Level: Lower
    Primary bathroom
    • Level: Upper
    Bathroom 1
    • Level: Upper
    Bathroom 2
    • Level: Upper
    Bathroom 3
    • Level: Upper
    Breakfast room
    • Level: Main
    Dining room
    • Level: Main
    Exercise room
    • Level: Lower
    Family room
    • Level: Main
    Foyer
    • Level: Main
    Other
    • Level: Main
    Other
    • Level: Lower
    Game room
    • Level: Lower
    Half bath
    • Level: Main
    Kitchen
    • Level: Main
    Laundry
    • Level: Upper
    Media room
    • Level: Lower
    Mud room
    • Level: Main
    Office
    • Level: Main
    Recreation room
    • Level: Lower
    Utility room
    • Level: Lower
    Heating
    • Forced Air, Natural Gas
    Cooling
    • Central Air, Electric
    Appliances
    • Included: Microwave, Built-In Range, Range, Dishwasher, Disposal, Dual Flush Toilets, ENERGY STAR Qualified Dishwasher, ENERGY STAR Qualified Refrigerator, Exhaust Fan, Extra Refrigerator/Freezer, Humidifier, Ice Maker, Double Oven, Self Cleaning Oven, Oven/Range - Gas, Range Hood, Refrigerator, Six Burner Stove, Stainless Steel Appliance(s), Water Heater, Gas Water Heater
    • Laundry: Hookup, Upper Level, Washer/Dryer Hookups Only, Laundry Room, Mud Room
    Features
    • Breakfast Area, Bathroom - Walk-In Shower, Butlers Pantry, Ceiling Fan(s), Crown Molding, Entry Level Bedroom, Family Room Off Kitchen, Open Floorplan, Formal/Separate Dining Room, Eat-in Kitchen, Kitchen - Gourmet, Kitchen Island, Kitchen - Table Space, Pantry, Recessed Lighting, Sound System, Upgraded Countertops, Wainscotting, Walk-In Closet(s), Bar, Soaking Tub, 9'+ Ceilings
    • Flooring: Engineered Wood, Wood
    • Windows: Triple Pane Windows, Vinyl Clad, Wood Frames, Screens, Low Emissivity Windows, Insulated Windows, Energy Efficient, Casement
    • Basement: Connecting Stairway,Finished,Heated,Improved,Interior Entry,Exterior Entry
    • Number of fireplaces: 2
    • Fireplace features: Glass Doors, Gas/Propane, Mantel(s)
    Interior area
    • Total structure area: 6,528
    • Total interior livable area: 6,528 sqft
    • Finished area above ground: 4,529
    • Finished area below ground: 1,999

    Property

    Parking
    • Total spaces: 3
    • Parking features: Garage Faces Side, Garage Door Opener, Attached
    • Attached garage spaces: 3
    Accessibility
    • Accessibility features: None
    Features
    • Levels: Three
    • Stories: 3
    • Patio & porch: Porch, Screened
    • Pool features: None
    Lot
    • Size: 0.37 Acres
    Details
    • Additional structures: Above Grade, Below Grade
    • Parcel number: 0382 14 0028A
    • Zoning: 902
    • Special conditions: Standard

    Construction

    Type & style
    • Home type: SingleFamily
    • Architectural style: Transitional
    • Property subtype: Single Family Residence
    Materials
    • Fiber Cement, Stone
    • Foundation: Concrete Perimeter, Passive Radon Mitigation
    • Roof: Architectural Shingle
    Condition
    • Excellent
    • New construction: Yes
    • Year built: 2025
    Details
    • Builder model: Custom
    • Builder name: Jefferson Homes

    Utilities & green energy

    • Sewer: Public Sewer
    • Water: Public

    Community & HOA

    Community
    • Subdivision: Beulah Heights
    HOA
    • Has HOA: No
    Location
    • Region: Vienna

    Financial & listing details

    • Price per square foot: $479/sqft
    • Tax assessed value: $1,113,270
    • Annual tax amount: $12,897
    • Date on market: 2/2/2026
    • Listing agreement: Exclusive Right To Sell
    • Ownership: Fee Simple

    Price history

    DateEventPrice
    2/12/2026Sold$3,130,000$479/sqft
    Source: Bright MLS #VAFX2288092 Report a problem
    2/4/2026Pending sale$3,130,000$479/sqft
    Source: Bright MLS #VAFX2288092 Report a problem
    2/2/2026Price change$3,130,000-2.2%$479/sqft
    Source: Bright MLS #VAFX2288092 Report a problem
    12/1/2025Listed for sale$3,199,999$490/sqft
    Source: Jefferson Homes Report a problem
    11/26/2025Listing removed$3,199,999$490/sqft
    Source: Bright MLS #VAFX2241014 Report a problem
    9/15/2025Listed for sale$3,199,999$490/sqft
    Source: Bright MLS #VAFX2241014 Report a problem

    Public tax history

    YearProperty taxesTax assessment
    2025$8,489 -28.6%$1,113,270 +8.4%
    2024$11,896 +8.1%$1,026,810 +5.3%
    2023$11,008 +5.6%$975,460 +7%
    2022$10,420 $911,280 +14.4%
    2021-- $796,890 +5.2%
    2020$8,969 +3.3%$757,850 +3.3%
    2019$8,684 +1.6%$733,750 +1.6%
    2018$8,547 +2.5%$722,220 +0.5%
    2017$8,341 +438.4%$718,420 +4.3%
    2016$1,549 -78.8%$688,530 +5.1%
    2015$7,313 -10%$655,270 +8.3%
    2014$8,122 $605,060 +6.2%
    2013-- $569,520 +2.8%
    2012-- $554,100 +1.4%
    2011-- $546,200 -6.4%
    2010-- $583,850 -2.7%
    2009-- $599,990 -2.5%
    2008-- $615,250
    2007-- $615,250 +39.8%
    2003-- $440,000 +13.7%
    2002-- $387,035 +24%
    2001-- $312,125
    Find assessor info on the county website

    Neighborhood: 22180

    Nearby schools

    GreatSchools rating
    Schools provided by the listing agent
    • Elementary: Wolftrap
    • Middle: Kilmer
    • High: Madison
    • District: Fairfax County Public Schools

    Source: Bright MLS. This data may not be complete. We recommend contacting the local school district to confirm school assignments for this home.

    Get a cash offer in 3 minutes
    Find out how much your home could sell for in as little as 3 minutes with a no-obligation cash offer.
    Estimated market value
    $3,159,100
    Get a cash offer in 3 minutes
    Find out how much your home could sell for in as little as 3 minutes with a no-obligation cash offer.
    Estimated market value
    $3,159,100