This newly constructed farmhouse in Vienna exemplifies modern design seamlessly intertwined with traditional comforts, creating a living space that is both visually stunning and warmly functional. Set on a spacious flat lot ideal for a pool and pool house, this home is designed for a lifestyle of leisure and elegance. The home features a balanced open floor plan enriched by traditional elements, fostering an inviting atmosphere that feels both spacious and cozy. The exterior showcases clean lines and sloping panels, projecting modern elegance, while oversized slate blocks lead up to grand French doors. Inside, simplicity underscores sophistication. The kitchen and family room form the heart of the home, where a gas fireplace warms the family room, illuminated by abundant natural light from surrounding windows. The kitchen is a chef's paradise, boasting polished marble countertops, extensive cabinetry, and professional-grade Bluestar appliances, including an 8-burner gas stovetop and a French refrigerator-freezer. A seamless marble island with a prep sink and contemporary pendant lighting enhances the kitchen's allure, complemented by a convenient adjacent pantry and prep kitchen. The mudroom features a sleek built-in bench, while the dining room's contrasting painted walls further the contemporary aesthetic. The first floor also includes an ensuite bedroom, an office, and a stylish powder room, all designed for modern living with a nod to traditional comforts. The second floor is home to the primary owner's suite, a luxurious sanctuary. The bedroom is opulent, featuring a built-in beverage station with a wine cooler, a boxed ceiling, and subtle recessed lighting, creating an atmosphere of refined comfort. The expansive walk-in closet is meticulously organized for optimal space and accessibility. The ensuite bath exudes elegance, showcasing dual vanities with brass fixtures, a princess-style soaking tub, and a separate water closet. The spacious shower features floor-to-ceiling marble, dual rain shower heads, and misting sprays for a spa-like experience. The laundry room is efficient and well-appointed, with ample built-in storage, generous countertops, and a drop-down ladder for attic access. The second floor also includes three additional ensuite bedrooms, each a private retreat designed for comfort. The lower level is designed for effortless entertainment, featuring a spacious recreation room suitable for a pool table and various seating arrangements. A sleek wet bar crafted from polished marble, complete with a prep sink and stylish lighting, serves as the centerpiece. Adjacent to this area is a temperature-controlled wine cellar, while a conveniently located gym offers ample space for workouts. The expansive flat lot is perfect for a pool and pool house, providing an ideal outdoor oasis. Residents can easily walk or bike to Vienna’s trails and parks, with the Vienna Community Center and the town's vibrant amenities just a stone's throw away. This contemporary farmhouse is not just a home; it’s a lifestyle, combining modern luxury with the warmth of traditional living in a prime Vienna location.
Sold for $2,700,000
Street View
$2,700,000
508 Niblick Dr SE, Vienna, VA 22180
6beds
7,171sqft
Single Family Residence
Built in 2024
0.53 Acres Lot
$3,353,400 Zestimate®
$377/sqft
$4,870 Estimated rent
Home value
$3,353,400
$3.02M - $3.72M
$4,870/mo
Zestimate® history
Owner options
List your home for rent
$4,870/mo
Rent Zestimate®
Find your next renter with Zillow Rental Manager. Plus, with online applications, you can quickly screen prospective tenants – for free.
$4,870/mo
Rent Zestimate®
Refinance and save
$13,642/mo
Est. payment
Refinancing to a lower rate could help reduce your monthly payments and save thousands over the life of the loan.
$13,642/mo
Est. payment
Explore your selling options
Work with a Zillow partner agent
Leverage their expertise and Zillow's premium Showcase listings to get your home seen by more buyers.
Get startedList with your own agent
Get your home in front of millions of buyers by listing it on Zillow.
Learn how to do itSell it yourself
Take full control of how buyers see your home on Zillow by listing For Sale by Owner (FSBO).
List your homeWhat's special
Zillow last checked:
Listing updated:
Listed by:
Mansoora Dar 703-774-5892,
Keller Williams Realty
Bought with:
Unrepresented Buyer
Unrepresented Buyer Office
Source: Bright MLS,MLS#: VAFX2213844
Facts & features
Interior
Bedrooms & bathrooms
- Bedrooms: 6
- Bathrooms: 9
- Full bathrooms: 6
- 1/2 bathrooms: 3
- Main level bathrooms: 3
- Main level bedrooms: 1
Basement
- Area: 2473
Heating
- Forced Air, Natural Gas
Cooling
- Central Air, Electric
Appliances
- Included: Gas Water Heater
- Laundry: Upper Level, Has Laundry, Hookup
Features
- Basement: Finished
- Number of fireplaces: 1
Interior area
- Total structure area: 7,171
- Total interior livable area: 7,171 sqft
- Finished area above ground: 4,698
- Finished area below ground: 2,473
Property
Parking
- Total spaces: 3
- Parking features: Garage Door Opener, Garage Faces Side, Attached
- Attached garage spaces: 3
- Details: Garage Sqft: 718
Accessibility
- Accessibility features: Other
Features
- Levels: Three
- Stories: 3
- Pool features: None
Lot
- Size: 0.53 Acres
Details
- Additional structures: Above Grade, Below Grade
- Parcel number: 0
- Zoning: 0
- Special conditions: Standard
Construction
Type & style
- Home type: SingleFamily
- Architectural style: Other
- Property subtype: Single Family Residence
Materials
- Other
- Foundation: Other
Condition
- Excellent
- New construction: Yes
- Year built: 2024
- Major remodel year: 2024
Utilities & green energy
- Sewer: Public Sewer
- Water: Public
Community & HOA
Community
- Subdivision: Westbriar Country Club Manor
HOA
- Has HOA: No
Location
- Region: Vienna
Financial & listing details
- Price per square foot: $377/sqft
- Tax assessed value: $2,642,590
- Annual tax amount: $30,548
- Date on market: 12/9/2024
- Listing agreement: Exclusive Right To Sell
- Ownership: Fee Simple
Price history
| Date | Event | Price |
|---|---|---|
| 3/7/2025 | Sold | $2,700,000-8.3%$377/sqft |
Source:  Bright MLS #VAFX2213844 Report a problem Bright MLS #VAFX2213844 Report a problem | ||
| 2/2/2025 | Contingent | $2,945,000$411/sqft |
Source: Bright MLS #VAFX2213844 Report a problem | ||
| 12/9/2024 | Listed for sale | $2,945,000$411/sqft |
Source: Bright MLS #VAFX2213844 Report a problem | ||
| 12/2/2024 | Listing removed | $2,945,000$411/sqft |
Source: Bright MLS #VAFX2196468 Report a problem | ||
| 8/13/2024 | Price change | $2,945,000-1.8%$411/sqft |
Source: Bright MLS #VAFX2196468 Report a problem | ||
| 6/11/2024 | Listed for sale | $2,999,000+152%$418/sqft |
Source: Bright MLS #VAFX2185106 Report a problem | ||
| 3/8/2022 | Sold | $1,190,000-0.4%$166/sqft |
Source: Bright MLS #VAFX2054974 Report a problem | ||
| 11/28/2021 | Listed for sale | $1,195,000+8.6%$167/sqft |
Source: Owner Report a problem | ||
| 6/30/2021 | Sold | $1,100,000$153/sqft |
Source: Public Record Report a problem | ||
Public tax history
| Year | Property taxes | Tax assessment |
|---|---|---|
| 2025 | $30,548 +203.1% | $2,642,590 +203.7% |
| 2024 | $10,079 -2.4% | $870,000 -5% |
| 2023 | $10,331 +14.4% | $915,460 +15.9% |
| 2022 | $9,032 | $789,880 +6.5% |
| 2021 | -- | $741,600 +3.8% |
| 2020 | $8,453 +0% | $714,260 +0% |
| 2019 | $8,450 +1.6% | $713,950 +1.6% |
| 2018 | $8,314 +8.6% | $702,500 +6.6% |
| 2017 | $7,653 +416% | $659,170 |
| 2016 | $1,483 -78.4% | $659,170 +7.4% |
| 2015 | $6,851 -13.3% | $613,880 +4.2% |
| 2014 | $7,905 | $588,880 +3.3% |
| 2013 | -- | $570,060 +8.3% |
| 2012 | -- | $526,230 +5.4% |
| 2011 | -- | $499,210 -1.4% |
| 2010 | -- | $506,180 |
| 2009 | -- | $506,180 -18.6% |
| 2008 | -- | $621,680 +8% |
| 2007 | -- | $575,780 +71.4% |
| 2003 | -- | $336,000 +15% |
| 2002 | -- | $292,175 +25% |
| 2001 | -- | $233,740 |
Find assessor info on the county website
Neighborhood: 22180
Nearby homes
- $1,476,0004 bd4 ba2k sqft600 Niblick Dr SE, Vienna, VA 22180Sold
- $1,017,2003 bd3 ba1.2k sqft506 Niblick Dr SE, Vienna, VA 22180Off Market
- $2,644,7005 bd6 ba6.5k sqft607 Niblick Dr SE, Vienna, VA 22180Off Market
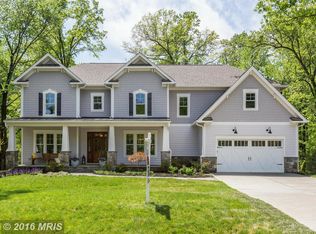
- $1,037,6003 bd2 ba1.2k sqft602 Niblick Dr SE, Vienna, VA 22180Off Market
- $1,251,2004 bd4 ba2k sqft504 Niblick Dr SE, Vienna, VA 22180Off Market
- $1,109,0004 bd2 ba1.7k sqft509 Niblick Dr SE, Vienna, VA 22180Off Market
- $1,217,9004 bd3 ba2.4k sqft507 Niblick Dr SE, Vienna, VA 22180Off Market
- $986,900-- bd3 ba1.3k sqft903 Kramer Ct SE, Vienna, VA 22180Off Market
Nearby schools
GreatSchools rating
- 10/10Vienna Elementary SchoolGrades: PK-6Distance: 1 mi
- 9/10Thoreau Middle SchoolGrades: 7-8Distance: 1.4 mi
- 9/10Madison High SchoolGrades: 9-12Distance: 1.9 mi
Schools provided by the listing agent
- Elementary: Vienna
- Middle: Thoreau
- High: Madison
- District: Fairfax County Public Schools
Source: Bright MLS. This data may not be complete. We recommend contacting the local school district to confirm school assignments for this home.
Get a cash offer in 3 minutes
Find out how much your home could sell for in as little as 3 minutes with a no-obligation cash offer.
Estimated market value
$3,353,400
Get a cash offer in 3 minutes
Find out how much your home could sell for in as little as 3 minutes with a no-obligation cash offer.
Estimated market value
$3,353,400
- Virginia
- Fairfax County
- Vienna
- 22180
- 508 Niblick Dr SE
Nearby cities
Nearby zip codes
Other Vienna Topics
