Skip main navigation
Off market
  • $2,119,200

    508 North Ave, Barrington, IL 60010

    5beds
    8,176sqft
    SingleFamily
    Built in 2009
    0.43 Acres Lot
    $2,119,200 Zestimate®
    $259/sqft
    $7,160 Estimated rent

    Home value

    $2,119,200

    $1.93M - $2.31M

    $7,160/mo

    Zestimate® history
    Loading
    Loading...

    Owner options

    List your home for rent

    $7,160/mo

    Rent Zestimate®

    Find your next renter with Zillow Rental Manager. Plus, with online applications, you can quickly screen prospective tenants – for free.

    Learn more

    $7,160/mo

    Rent Zestimate®

    Refinance and save

    $13,551/mo

    Est. payment

    Refinancing to a lower rate could help reduce your monthly payments and save thousands over the life of the loan.

    See today's rates

    $13,551/mo

    Est. payment

    Explore your selling options

    Work with a Zillow partner agent

    Leverage their expertise and Zillow's premium Showcase listings to get your home seen by more buyers.

    Get started

    List with your own agent

    Get your home in front of millions of buyers by listing it on Zillow.

    Learn how to do it

    Sell it yourself

    Take full control of how buyers see your home on Zillow by listing For Sale by Owner (FSBO).

    List your home

    What's special

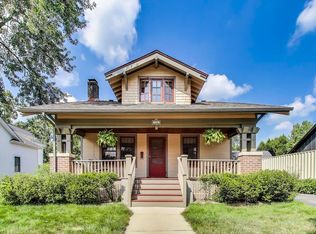
    A home for the times that bridges the gap between the quaint beauty of the Village of Barrington to modern day luxury that meets and exceeds today's standards. From the award-winning landscape design that was featured in the Barrington Country Garden and Antique Faire, to the meticulously cultivated interior details, nothing has been left to chance. Hardwood flooring, deep base boards and moldings, front and back staircases, vaulted, as well as 9' ceilings. Wired sound system that pipes music both inside and out. The spectacular kitchen boasts a center island breakfast bar, Viking and Bosch high-end appliances, a walk-in pantry, convenient step control faucets plus a separate but nearby work area with a marble topped island, perfect for the family pastry chef or additional prep area for entertaining. French doors from here lead to the side porch where many alfresco family meals have been eaten. The adjacent family room enjoys a surround system (independent of the whole house sound system) for media viewing, a cozy gas log heatilator type fireplace with built-in shelving. French doors lead to the expansive back deck upgraded with high end Zuri deck boards. The formal dining room has been expanded since the initial build in 2009 and is quite stunning with custom raised wall panels, built-in secret storage, room to seat 20 guests and a butler's pantry with a wine/beverage fridge and draw style dishwasher. Equally gorgeous is the first-floor 5th bedroom that has rich mahogany built-in bookshelves, a custom Murphy bed with hidden closet storage and lighting and a full bathroom suite-perfect for an in-law arrangement or longer-term guests. The second floor accommodates 4 bedrooms starting with the master bedroom suite complete with volume ceilings, 2 walk-in closets, and an extravagant double bathroom with heated flooring and two distinct sides that come together in the middle with a walk-in, luxuriously sized shower! The additional 3 bedrooms are super spacious with a Jack N' Jill bathroom between bedrooms 3 and 4 and a shared hall bath with bedroom 2. This floor also has the laundry room with a newer washer and dryer, and an additional dryer. There is a bonus room at over 800 square feet with a private entry which could also be an option for a future in-law suite. The basement with 9' ceilings and radiant floor heating has been finished with a rec room with built-ins, a powder room, an office, or study area (think in-home learning). There is a 500-bottle wine cellar that is temperature controlled by Wine Guardian. The oversized 2 car garage fits extra-large SUV's and has radiant heat flooring. The sunroom also has heated flooring and overlooks the patio area. A concealed wall mounted projector screen pulls down from the exterior back of the sunroom and allows for TV and movie watching right from the hot tub. HDMI integrated equipment is stored within an interior closet. The grounds of this stately home have been transformed into an award-winning design that balances the hardscaped beauty of the patio and the softer elements of the landscape itself. So beautiful that it was pictured in the Daily Herald. Centrally located near the Village town center, Metra train station, Citizen's Park and the park district main building, restaurants and shopping at Deer Park Town Center and the Arboretum plus Award Winning Schools too!

    This property is off market, which means it's not currently listed for sale or rent on Zillow. This may be different from what's available on other websites or public sources.

    Facts & features

    Interior

    Bedrooms & bathrooms
    • Bedrooms: 5
    • Bathrooms: 7
    • Full bathrooms: 5
    • 1/2 bathrooms: 2
    Cooling
    • Central
    Features
    • Basement: Finished
    • Has fireplace: Yes
    Interior area
    • Total interior livable area: 8,176 sqft

    Property

    Parking
    • Total spaces: 1
    • Parking features: Garage - Attached
    Lot
    • Size: 0.43 Acres
    Details
    • Parcel number: 1336307018

    Construction

    Type & style
    • Home type: SingleFamily
    Condition
    • Year built: 2009

    Community & neighborhood

    Location
    • Region: Barrington

    Price history

    DateEventPrice
    6/22/2021Sold$1,769,000-6.8%$216/sqft
    Source: MRED as distributed by MLS GRID #11080419 Report a problem
    5/26/2021Pending sale$1,899,000$232/sqft
    Source: RE/MAX International #11080419 Report a problem
    5/26/2021Contingent$1,899,000$232/sqft
    Source: MRED as distributed by MLS GRID #11080419 Report a problem
    5/7/2021Listed for sale$1,899,000+255%$232/sqft
    Source: MRED as distributed by MLS GRID #11080419 Report a problem
    8/7/2014Sold$535,000-54.5%$65/sqft
    Source: Public Record Report a problem
    6/16/2010Sold$1,175,000-16.1%$144/sqft
    Source: MRED as distributed by MLS GRID #07307996 Report a problem
    5/29/2010Listed for sale$1,399,900-6.7%$171/sqft
    Source: RE/MAX of Barrington #07307996 Report a problem
    3/6/2010Listing removed$1,499,900$183/sqft
    Source: RE/MAX of Barrington Report a problem
    10/23/2009Listed for sale$1,499,900+316.6%$183/sqft
    Source: RE/MAX of Barrington Report a problem
    5/15/2008Sold$360,000$44/sqft
    Source: Public Record Report a problem

    Public tax history

    YearProperty taxesTax assessment
    2024$42,830 -1.2%$634,879 +6%
    2023$43,350 +38.2%$598,716 +5.5%
    2022$31,375 +5.1%$567,503 +38.3%
    2021$29,855 +3.6%$410,307 +5.3%
    2020$28,821 +4.1%$389,787 +2.7%
    2019$27,688 +11.1%$379,502 +8%
    2018$24,926 $351,262 +2%
    2017$24,926 +7.1%$344,206 +3.9%
    2016$23,271 -2.8%$331,222 +6.6%
    2015$23,948 +0.7%$310,656 +2.6%
    2014$23,784 +2.6%$302,816 -1.7%
    2012$23,182 +4.4%$308,022 -9.8%
    2011$22,196 +51.1%$341,332 +39.7%
    2010$14,686 +431%$244,357 +60.8%
    2009$2,766 -37.3%$151,949
    2008$4,412 -4.4%$151,949 +4.9%
    2006$4,615 +2.4%$144,810
    2005$4,506 -3.9%--
    2004$4,688 +109.9%--
    2003$2,233 -48.6%--
    2002$4,348 +3.3%--
    2001$4,208 +13.9%$72,130 +4.4%
    2000$3,694 $69,084

    Find assessor info on the county website

    Neighborhood: 60010

    Nearby schools

    GreatSchools rating
    Schools provided by the listing agent
    • Elementary: HOUGH STREET ELEMENTARY SCHOOL
    • Middle: BARRINGTON MIDDLE SCHOOL-STATION
    • High: BARRINGTON HIGH SCHOOL
    • District: 220

    Source: The MLS. This data may not be complete. We recommend contacting the local school district to confirm school assignments for this home.

    Get a cash offer in 3 minutes
    Find out how much your home could sell for in as little as 3 minutes with a no-obligation cash offer.
    Estimated market value
    $2,119,200
    Get a cash offer in 3 minutes
    Find out how much your home could sell for in as little as 3 minutes with a no-obligation cash offer.
    Estimated market value
    $2,119,200