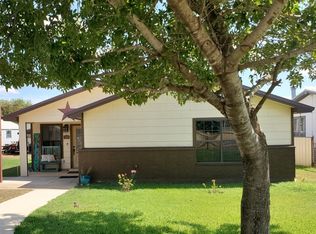
This charming vintage home sits on a spacious corner lot of over half an acre. It is in need of some cosmetic TLC, but is full of character and potential. Featuring 3 bedrooms and 1.5 baths, this property brings back memories of visiting grandma's house with its timeless charm and welcoming feel. At the front of the home, you'll find a cozy living room highlighted by a lovely picture window overlooking the expansive front yard. The oversized kitchen offers an abundance of space and includes a gas cooktop, built-in oven, and microwave. All three bedrooms are comfortably sized and conveniently located on the east end of the home. The large laundry room offers additional storage space along with a half bath for added convenience. Central air and heat help keep the home comfortable year-round. Step outside and enjoy the shade of several mature trees, creating the perfect setting for afternoon barbeques, gatherings or simply relaxing outdoors. With plenty of room to expand, plant a garden or create your own outdoor oasis, the possibilities are endless. This property offers unbelievable potential both inside and out and is ready for someone to add their personal touch and cosmetic updates. If you're searching for a home you can truly make your own, don't miss the opportunity to view this wonderful new listing. Measurements are estimates to be verified by buyer.
For sale
Price cut: $16K (8/7)
$169,000
508 Nueces, Cotulla, TX 78014
3beds
1,250sqft
Single Family Residence
Built in ----
0.52 Acres Lot
$-- Zestimate®
$135/sqft
$-- HOA
What's special
- 143 days
- 46
- 0
Zillow last checked:
Listing updated:
Listed by:
Terri Marshall TREC #506514 (830) 879-5608,
Tina Kahlig & Assoc. R.E.
Source: LERA MLS,MLS#: 1967540
Facts & features
Interior
Bedrooms & bathrooms
- Bedrooms: 3
- Bathrooms: 2
- Full bathrooms: 1
- 1/2 bathrooms: 1
Primary bedroom
- Area: 120
- Dimensions: 12 x 10
Bedroom 2
- Area: 120
- Dimensions: 10 x 12
Bedroom 3
- Area: 120
- Dimensions: 10 x 12
Primary bathroom
- Features: Shower Only
- Area: 72
- Dimensions: 12 x 6
Dining room
- Area: 70
- Dimensions: 5 x 14
Kitchen
- Area: 280
- Dimensions: 20 x 14
Living room
- Area: 240
- Dimensions: 20 x 12
Heating
- Central, Electric
Cooling
- Central Air
Appliances
- Included: Washer, Dryer, Cooktop, Built-In Oven, Microwave, Gas Cooktop, Electric Water Heater
- Laundry: Laundry Room, Washer Hookup, Dryer Connection
Features
- One Living Area, Eat-in Kitchen, High Speed Internet, Master Downstairs, Ceiling Fan(s)
- Flooring: Carpet, Linoleum, Vinyl
- Windows: Window Coverings
- Has fireplace: No
- Fireplace features: Not Applicable
Interior area
- Total interior livable area: 1,250 sqft
Property
Parking
- Total spaces: 1
- Parking features: None, One Car Carport
- Carport spaces: 1
Features
- Levels: One
- Stories: 1
- Pool features: None
Lot
- Size: 0.52 Acres
- Features: Corner Lot, 1/2-1 Acre, Curbs, Streetlights
Details
- Parcel number: OTHER
Construction
Type & style
- Home type: SingleFamily
- Architectural style: Traditional
- Property subtype: Single Family Residence
Materials
- Wood Siding
- Roof: Composition
Condition
- Pre-Owned
- New construction: No
Utilities & green energy
- Utilities for property: Cable Available, City Garbage service
Community & HOA
Community
- Features: None
- Security: Smoke Detector(s)
- Subdivision: None
Location
- Region: Cotulla
Financial & listing details
- Price per square foot: $135/sqft
- Tax assessed value: $59,630
- Annual tax amount: $1,500
- Price range: $169K - $169K
- Date on market: 5/16/2026
- Cumulative days on market: 144 days
- Listing terms: Conventional,FHA,USDA Loan
- Road surface type: Paved
Estimated market value
Not available
Estimated sales range
Not available
$1,496/mo
Price history
| Date | Event | Price |
|---|---|---|
| 8/7/2026 | Price change | $169,000-8.6%$135/sqft |
Source:  LERA MLS #1967540 Report a problem LERA MLS #1967540 Report a problem | ||
| 5/16/2026 | Listed for sale | $185,000$148/sqft |
Source: LERA MLS #1967540 Report a problem | ||
Public tax history
| Year | Property taxes | Tax assessment |
|---|---|---|
| 2025 | -- | $59,630 +29.3% |
| 2024 | -- | $46,120 -1.4% |
| 2023 | -- | $46,790 +3.2% |
| 2022 | -- | $45,320 -1.5% |
| 2021 | -- | $45,990 -1.6% |
| 2020 | -- | $46,750 +3.9% |
| 2019 | -- | $45,012 +10% |
| 2018 | -- | $40,920 +0.1% |
| 2017 | -- | $40,870 +0% |
| 2015 | -- | $40,854 |
| 2014 | -- | $40,854 -0.7% |
| 2012 | -- | $41,138 +12% |
| 2011 | -- | $36,741 |
| 2010 | -- | $36,741 |
| 2009 | -- | $36,741 +9.1% |
| 2008 | -- | $33,683 +544.4% |
| 2007 | -- | $5,227 |
Find assessor info on the county website
Monthly payment
Est. payment
Payment breakdown
Explore the cost of this home by adjusting the details. Changes won't be saved.Climate risks
Neighborhood: 78014
Nearby schools
Schools provided by the listing agent
- Elementary: Cotulla
- Middle: Cotulla
- High: Cotulla High School
- District: Cotulla I.S.D.
Source: LERA MLS. This data may not be complete. We recommend contacting the local school district to confirm school assignments for this home.
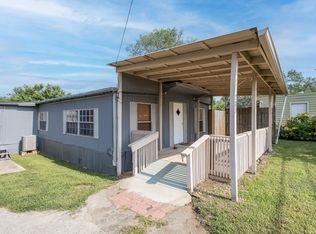
Similar homes
- $179,9003 bd2 ba1.6k sqft703 S Baylor, Cotulla, TX 78014For Sale
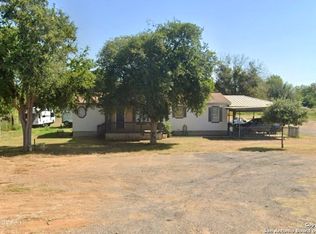
 MLS ID #1996387, Tyler Willmann TREC #553857, Keller Williams City-View. LERA MLS
 - $199,0003 bd2 ba1.6k sqft672 N MAIN ST, Cotulla, TX 78014For Sale
 MLS ID #1882402, Cody DeRusha TREC #786300, Real Broker, LLC. LERA MLS
 - $169,5003 bd1 ba1.3k sqft305 E HUGO ST, Dilley, TX 78017For Sale
 MLS ID #2003130, Blanca Hale TREC #652980, Aranda Real Estate. LERA MLS
 - $172,0004 bd2 ba1.5k sqft283 OXFORD ST, Cotulla, TX 78014For Sale
 MLS ID #2015182, Jacob DeLaGarza TREC #545952, eXp Realty. LERA MLS
 - $200,0003 bd2 ba1.1k sqft201 E Harris St, Dilley, TX 78017For SaleMLS ID #2012792, Marie Serrano TREC #552842, Vortex Realty. LERA MLS
- $150,0004 bd1 ba1.3k sqft323 E WHITE ST, Dilley, TX 78017For SaleMLS ID #1993711, Jacob DeLaGarza TREC #545952, eXp Realty. LERA MLS
- $149,5002 bd20 ba1.1k sqft355 E OBREGON ST, Dilley, TX 78017For SaleMLS ID #2016584, Blanca Hale TREC #652980, Aranda Real Estate. LERA MLS
- $89,0002 bd2 ba744 sqft112 17B Energy Drive, Cotulla, TX 78014For SaleMLS ID #1960452, Terri Marshall TREC #506514, Tina Kahlig & Assoc. R.E.. LERA MLS
- $99,0003 bd1 ba1.1k sqft416 E Curtis, Dilley, TX 78017For SaleMLS ID #1967706, Loretta Farias TREC #832247, La Paloma Realty. LERA MLS
