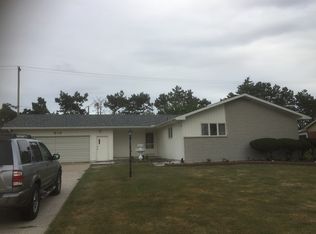
Your spacious paradise in the heart of desirable Delta Township. 508 Nugget Drive is a place you'll love to call home! This beautiful abode features a unique floor plan with a desirable three-season room leading to the in-ground pool oasis. ROOM FOR EQUITY & YOUR OWN PERSONAL TOUCH WITH SOME UPDATE (fully updated comparables selling around 400K)! With plenty of space to relax and entertain, enjoy a family room and a living room for all your relaxation & entertainment. Bask in ambiance with a gorgeous brick two-way fireplace upstairs and fireplace in the basement, both wood burning -- perfect for those Michigan winters! Charming built-ins throughout the home offer plenty of character and storage. Beamed ceilings & shiplap accents are simply eye-catching. In 2014 the home got a new roof and the exterior was painted. The water heater, pool pump, and kitchen appliances were recently updated. Newer electrical and sump pump in 2022. Smart home features include Nest thermostat, smart fridge, dishwasher & stove. Featuring a reverse osmosis system for top-quality water in the home! Beautiful oak hardwood floors gleam throughout. Enjoy the supreme convenience of a 1st-floor primary bedroom and 1st-floor laundry.
The large, retro bathrooms feature a dual vanity for convenient use. The attic has additional walk-in storage space. The finished, oversized garage is a great workspace with two stalls & attic storage. A partially finished basement offering rec space & additional storage. This home even features an optional separate entrance for a home office or business. The fully privacy fenced yard is beautifully landscaped and features poultry coops, sheds, and gardens. Beasement features a root cellar. Live sustainably! The location is perfect, and the location of this house will put you in a quiet low-traffic neighborhood that is close to school, shopping, and countless delicious restaurants. This fabulous opportunity is not to be missed!
The current owners will provide a professional cleaning to the new owners before moving in. Settle right into this conveniently located paradise and enjoy!
Sold for $310,000
$310,000
508 Nuggett Dr, Lansing, MI 48917
5beds
3,462sqft
Single Family Residence
Built in 1966
0.39 Acres Lot
$348,400 Zestimate®
$90/sqft
$2,840 Estimated rent
Home value
$348,400
$327,000 - $369,000
$2,840/mo
Zestimate® history
Owner options
List your home for rent
$2,840/mo
Rent Zestimate®
Find your next renter with Zillow Rental Manager. Plus, with online applications, you can quickly screen prospective tenants – for free.
$2,840/mo
Rent Zestimate®
Refinance and save
$2,015/mo
Est. payment
Refinancing to a lower rate could help reduce your monthly payments and save thousands over the life of the loan.
$2,015/mo
Est. payment
Explore your selling options
Work with a Zillow partner agent
Leverage their expertise and Zillow's premium Showcase listings to get your home seen by more buyers.
Get startedList with your own agent
Get your home in front of millions of buyers by listing it on Zillow.
Learn how to do itSell it yourself
Take full control of how buyers see your home on Zillow by listing For Sale by Owner (FSBO).
List your homeWhat's special
Zillow last checked:
Listing updated:
Listed by:
Amber Redman 517-881-6658,
Five Star Real Estate - Lansing
Bought with:
Michelle L Hamilton, 6506012946
Century 21 Affiliated
Source: Greater Lansing AOR,MLS#: 282987
Facts & features
Interior
Bedrooms & bathrooms
- Bedrooms: 5
- Bathrooms: 2
- Full bathrooms: 2
Primary bedroom
- Level: First
- Area: 174.2 Square Feet
- Dimensions: 13.4 x 13
Bedroom 2
- Level: Second
Bedroom 3
- Level: Second
Bedroom 4
- Level: Second
Bathroom 1
- Level: First
Bathroom 2
- Level: First
Bathroom 3
- Level: Second
Den
- Level: First
Dining room
- Description: combo
- Level: First
- Area: 0 Square Feet
- Dimensions: 0 x 0
Kitchen
- Level: First
- Area: 127.97 Square Feet
- Dimensions: 19.1 x 6.7
Living room
- Level: First
- Area: 182.09 Square Feet
- Dimensions: 13.9 x 13.1
Other
- Level: First
Other
- Level: First
Heating
- Forced Air, Natural Gas
Cooling
- Central Air
Appliances
- Included: Disposal, Ice Maker, Microwave, Stainless Steel Appliance(s), Water Heater, Washer, Refrigerator, Electric Oven, Dryer, Dishwasher
- Laundry: Electric Dryer Hookup, Laundry Chute, Laundry Room, Main Level
Features
- Built-in Features, Ceiling Fan(s), Double Closet, Double Vanity, High Speed Internet, Primary Downstairs, Storage
- Flooring: Hardwood, Vinyl
- Basement: Finished,Full,Sump Pump
- Number of fireplaces: 2
- Fireplace features: Basement, Living Room, Masonry, Wood Burning
Interior area
- Total structure area: 4,296
- Total interior livable area: 3,462 sqft
- Finished area above ground: 2,612
- Finished area below ground: 850
Property
Parking
- Total spaces: 2
- Parking features: Additional Parking, Attached, Direct Access, Driveway, Finished, Garage Door Opener, Garage Faces Side, Inside Entrance, Overhead Storage
- Attached garage spaces: 2
- Has uncovered spaces: Yes
Features
- Levels: Three Or More
- Stories: 3
- Patio & porch: Covered, Front Porch, Porch, Screened
- Exterior features: Fire Pit, Garden, Lighting, Playground, Storage
- Pool features: Fenced, Filtered, In Ground
- Fencing: Back Yard,Chain Link,Full,Gate,Privacy,Wood
Lot
- Size: 0.39 Acres
- Dimensions: 125 x 135
- Features: Back Yard, Front Yard, Garden, Landscaped, Near Public Transit
Details
- Additional structures: Poultry Coop, Shed(s)
- Foundation area: 1684
- Parcel number: 2304007450014000
- Zoning description: Zoning
Construction
Type & style
- Home type: SingleFamily
- Property subtype: Single Family Residence
Materials
- Brick, Aluminum Siding
- Roof: Shingle
Condition
- Year built: 1966
Utilities & green energy
- Sewer: Public Sewer
- Water: Public
Community & neighborhood
Location
- Region: Lansing
- Subdivision: Stone Ridge
Other
Other facts
- Listing terms: Cash,Conventional
- Road surface type: Concrete, Paved
Price history
| Date | Event | Price |
|---|---|---|
| 10/15/2024 | Sold | $310,000+3.4%$90/sqft |
Source:  Greater Lansing AOR #282987 Report a problem Greater Lansing AOR #282987 Report a problem | ||
| 9/20/2024 | Pending sale | $299,900$87/sqft |
Source: Greater Lansing AOR #282987 Report a problem | ||
| 8/28/2024 | Contingent | $299,900$87/sqft |
Source: Greater Lansing AOR #282987 Report a problem | ||
| 8/20/2024 | Listed for sale | $299,900+66%$87/sqft |
Source: Greater Lansing AOR #282987 Report a problem | ||
| 3/1/2016 | Sold | $180,700-3.8%$52/sqft |
Source: Greater Lansing AOR #77144 Report a problem | ||
| 10/21/2015 | Price change | $187,900-2.6%$54/sqft |
Source: Tomie Raines, Inc. #74983 Report a problem | ||
| 9/14/2015 | Listed for sale | $192,900$56/sqft |
Source: Tomie Raines, Inc. #74983 Report a problem | ||
Public tax history
| Year | Property taxes | Tax assessment |
|---|---|---|
| 2025 | $5,055 | $154,600 +11.1% |
| 2024 | -- | $139,100 +19.4% |
| 2021 | $4,416 -0.9% | $116,500 +9.6% |
| 2020 | $4,457 | $106,300 +7.7% |
| 2019 | $4,457 +1.4% | $98,710 +2.4% |
| 2018 | $4,395 +7.6% | $96,400 +5.8% |
| 2017 | $4,087 | $91,100 +0.6% |
| 2016 | -- | $90,600 +2.5% |
| 2015 | -- | $88,400 +4.5% |
| 2014 | -- | $84,600 -6.5% |
| 2013 | -- | $90,500 -3.2% |
| 2011 | -- | $93,500 -3.3% |
| 2010 | -- | $96,700 -6.7% |
| 2009 | -- | $103,600 -2.7% |
| 2008 | -- | $106,500 -3.5% |
| 2007 | -- | $110,400 +0.7% |
| 2006 | -- | $109,600 +2.8% |
| 2005 | -- | $106,600 +17.9% |
| 2004 | -- | $90,400 +13.4% |
| 2002 | -- | $79,700 +5% |
| 2001 | -- | $75,900 |
Find assessor info on the county website
Neighborhood: Waverly
Nearby schools
GreatSchools rating
- 2/10Winans Elementary SchoolGrades: 1-4Distance: 0.6 mi
- 4/10Waverly Middle SchoolGrades: 7-8Distance: 0.9 mi
- 5/10Waverly Senior High SchoolGrades: 9-12Distance: 0.8 mi
Schools provided by the listing agent
- High: Waverly
Source: Greater Lansing AOR. This data may not be complete. We recommend contacting the local school district to confirm school assignments for this home.
Get a cash offer in 3 minutes
Find out how much your home could sell for in as little as 3 minutes with a no-obligation cash offer.
Estimated market value
$348,400
Get a cash offer in 3 minutes
Find out how much your home could sell for in as little as 3 minutes with a no-obligation cash offer.
Estimated market value
$348,400
- Michigan
- Eaton County
- Lansing
- 48917
- Waverly
- 508 Nuggett Dr
Nearby cities
Nearby neighborhoods
Nearby zip codes
Other Lansing Topics
