Welcome home to this spacious ranch-style property offering a traditional layout and comfortable one floor living. Featuring 3 bedrooms and hardwood floors throughout most of the home, this residence provides a solid foundation with timeless appeal. The primary bedroom includes a convenient half bath, while the main living areas flow easily for everyday living and entertaining. Just off the eat-in kitchen, a bright and inviting sunroom adds valuable extra space; perfect for gathering with family and friends or simply enjoying the abundance of natural light year-round. The finished basement expands the living space significantly, offering a large family room, an additional half bath, and a versatile hobby room complete with laundry, built-in cabinets, countertops, shelving, and a closet; ideal for crafts, projects, or organized storage. Car enthusiasts, hobbyists, or those needing additional storage will appreciate the shop area located at the back of the garage, featuring its own exterior access for added convenience and flexibility. Situated on a dead-end street with easy access to Route 30 and other major routes, this home offers both functionality and accessibility. Located within the Conestoga Valley School District, this property is ready for its next owner to bring their vision and make it their own.
Sold for $375,000
Street View
$375,000
508 Oak Grove Dr, Lancaster, PA 17601
3beds
2,957sqft
Single Family Residence
Built in 1968
0.33 Acres Lot
$383,600 Zestimate®
$127/sqft
$2,869 Estimated rent
Home value
$383,600
$364,000 - $403,000
$2,869/mo
Zestimate® history
Owner options
List your home for rent
$2,869/mo
Rent Zestimate®
Find your next renter with Zillow Rental Manager. Plus, with online applications, you can quickly screen prospective tenants – for free.
$2,869/mo
Rent Zestimate®
Refinance and save
$2,559/mo
Est. payment
Refinancing to a lower rate could help reduce your monthly payments and save thousands over the life of the loan.
$2,559/mo
Est. payment
Explore your selling options
Work with a Zillow partner agent
Leverage their expertise and Zillow's premium Showcase listings to get your home seen by more buyers.
Get startedList with your own agent
Get your home in front of millions of buyers by listing it on Zillow.
Learn how to do itSell it yourself
Take full control of how buyers see your home on Zillow by listing For Sale by Owner (FSBO).
List your homeWhat's special
Bright and inviting sunroomTraditional layoutLarge family roomAdditional half bathComfortable one floor living
Zillow last checked:
Listing updated:
Listed by:
Renee Weaver 717-314-9927,
H.K. Keller
Bought with:
Adnela Dolic, RS350158
Berkshire Hathaway HomeServices Homesale Realty
Source: Bright MLS,MLS#: PALA2083696
Facts & features
Interior
Bedrooms & bathrooms
- Bedrooms: 3
- Bathrooms: 3
- Full bathrooms: 1
- 1/2 bathrooms: 2
- Main level bathrooms: 2
- Main level bedrooms: 3
Rooms
- Room types: Sun/Florida Room, Laundry, Hobby Room
Other
- Features: Basement - Finished, Built-in Features, Recessed Lighting
- Level: Lower
Laundry
- Features: Recessed Lighting
- Level: Lower
Other
- Features: Ceiling Fan(s), Flooring - Ceramic Tile
- Level: Main
Heating
- Forced Air, Natural Gas
Cooling
- Central Air, Electric
Appliances
- Included: Gas Water Heater
- Laundry: In Basement, Laundry Room
Features
- Entry Level Bedroom, Floor Plan - Traditional, Primary Bath(s)
- Flooring: Hardwood, Wood
- Basement: Finished,Garage Access
- Number of fireplaces: 1
- Fireplace features: Gas/Propane
Interior area
- Total structure area: 2,957
- Total interior livable area: 2,957 sqft
- Finished area above ground: 1,813
- Finished area below ground: 1,144
Property
Parking
- Total spaces: 3
- Parking features: Inside Entrance, Storage, Oversized, Attached, Driveway
- Attached garage spaces: 1
- Uncovered spaces: 2
Accessibility
- Accessibility features: Accessible Approach with Ramp
Features
- Levels: One
- Stories: 1
- Pool features: None
Lot
- Size: 0.33 Acres
Details
- Additional structures: Above Grade, Below Grade
- Parcel number: 3106389600000
- Zoning: RESIDENTIAL
- Special conditions: Standard
Construction
Type & style
- Home type: SingleFamily
- Architectural style: Ranch/Rambler
- Property subtype: Single Family Residence
Materials
- Frame, Metal Siding
- Foundation: Block
Condition
- New construction: No
- Year built: 1968
Utilities & green energy
- Electric: 100 Amp Service
- Sewer: Public Sewer
- Water: Public
Community & HOA
Community
- Subdivision: None Available
HOA
- Has HOA: No
Location
- Region: Lancaster
- Municipality: EAST LAMPETER TWP
Financial & listing details
- Price per square foot: $127/sqft
- Tax assessed value: $186,800
- Annual tax amount: $3,952
- Date on market: 2/28/2026
- Listing agreement: Exclusive Right To Sell
- Listing terms: Cash,Conventional
- Ownership: Fee Simple
Price history
| Date | Event | Price |
|---|---|---|
| 3/31/2026 | Sold | $375,000+7.4%$127/sqft |
Source:  Bright MLS #PALA2083696 Report a problem Bright MLS #PALA2083696 Report a problem | ||
| 3/5/2026 | Pending sale | $349,000$118/sqft |
Source: Bright MLS #PALA2083696 Report a problem | ||
| 2/28/2026 | Listed for sale | $349,000$118/sqft |
Source: Bright MLS #PALA2083696 Report a problem | ||
Public tax history
| Year | Property taxes | Tax assessment |
|---|---|---|
| 2026 | $4,046 +4.5% | $186,800 |
| 2025 | $3,872 +2.4% | $186,800 |
| 2024 | $3,782 +2.4% | $186,800 |
| 2023 | $3,694 +2.6% | $186,800 |
| 2022 | $3,602 | $186,800 |
| 2021 | $3,602 +300.9% | $186,800 |
| 2020 | $899 -73.6% | $186,800 |
| 2019 | $3,401 +290.6% | $186,800 |
| 2018 | $871 -74.3% | $186,800 +19.6% |
| 2017 | $3,382 +1.2% | $156,200 |
| 2016 | $3,341 +50.4% | $156,200 |
| 2015 | $2,221 | $156,200 |
| 2014 | $2,221 | $156,200 |
| 2013 | -- | $156,200 |
| 2012 | -- | $156,200 |
| 2011 | -- | $156,200 |
| 2010 | -- | $156,200 |
| 2009 | -- | $156,200 |
| 2007 | -- | $156,200 |
| 2006 | -- | $156,200 |
| 2005 | -- | $156,200 +21.5% |
| 2004 | -- | $128,600 |
| 2003 | -- | $128,600 |
| 2002 | -- | $128,600 |
| 2000 | -- | $128,600 |
Find assessor info on the county website
Neighborhood: 17601
Nearby homes
- $333,8003 bd1 ba1.3k sqft506 Oak Grove Dr, Lancaster, PA 17601Off Market
- $301,5003 bd1 ba1k sqft512 Oak Grove Dr, Lancaster, PA 17601Off Market
- $381,4003 bd1 ba1.1k sqft504 Oak Grove Dr, Lancaster, PA 17601Off Market

- $341,7003 bd1 ba1.1k sqft507 Oak Grove Dr, Lancaster, PA 17601Off Market
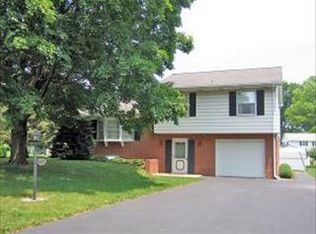
- $350,0004 bd2 ba1.5k sqft509 Oak Grove Dr, Lancaster, PA 17601Sold
- $391,1003 bd1 ba1.9k sqft514 Oak Grove Dr, Lancaster, PA 17601Off Market
- $341,7003 bd2 ba1.2k sqft505 Oak Grove Dr, Lancaster, PA 17601Off Market
- $399,9003 bd3 ba2.8k sqft511 Oak Grove Dr, Lancaster, PA 17601Off Market
Nearby schools
GreatSchools rating
- 7/10Fritz El SchoolGrades: K-5Distance: 1.9 mi
- 7/10Gerald G Huesken Middle SchoolGrades: 6-8Distance: 2.4 mi
- 7/10Conestoga Valley Senior High SchoolGrades: 9-12Distance: 2.3 mi
Schools provided by the listing agent
- District: Conestoga Valley
Source: Bright MLS. This data may not be complete. We recommend contacting the local school district to confirm school assignments for this home.
Sell for more on Zillow
Get a Zillow Showcase℠ listing at no additional cost and you could sell for .
$383,600
2% more
+$7,672
With Zillow Showcase(estimated)
$391,272
Sell for more on Zillow
Get a Zillow Showcase℠ listing at no additional cost and you could sell for .
$383,600
2% more
+$7,672
With Zillow Showcase(estimated)
$391,272
- Pennsylvania
- Lancaster County
- Lancaster
- 17601
- 508 Oak Grove Dr
