Tucked away on a cul-de-sac in a quiet neighborhood in Downtown Brooksville, this beautifully updated home features an open, split floor plan with vaulted ceilings, bamboo flooring, and custom window treatments. The living area is filled with nature light from the beautiful bay window overlooking the flourishing, shaded front yard. The spacious gourmet kitchen boasts granite countertops, white shaker cabinets, subway tile backsplash, double stainless steel sink, closet pantry, recessed LED lighting, and ceramic tile flooring. The stainless steel appliance package includes a French door refrigerator with freezer on the bottom, flat top oven with convection, over the range microwave, and dishwasher. The primary suite offers a luxurious bathroom with travertine tile flooring, an oversized walk-in shower with subway tile surround and frameless glass door, double vanity with soft-close drawers, Pfister faucets, and under-vanity lighting, linen closet, and a walk-in closet with closet system. Two additional roomy bedrooms share a stylish full bath with tub and tile surround, plus a vanity with soft-close drawers. Enjoy relaxing on the screened lanai with paver flooring and ceiling fan, overlooking a lush, fully fenced backyard with gates on both sides. A large inside laundry room leads directly to the attached 2-car garage. The updates to this modern home include New Roof in 2025, Central A/C in 2018, Water Heater in 2024. 100% financing, no money down, USDA eligible area and ready for Hometown Heroes. This home is ready to move-in and call your own!
Sold for $300,000
$300,000
508 Oakhill Ct, Brooksville, FL 34601
3beds
1,398sqft
Single Family Residence
Built in 2005
8,276 Square Feet Lot
$297,500 Zestimate®
$215/sqft
$1,898 Estimated rent
Home value
$297,500
$265,000 - $336,000
$1,898/mo
Zestimate® history
Owner options
List your home for rent
$1,898/mo
Rent Zestimate®
Find your next renter with Zillow Rental Manager. Plus, with online applications, you can quickly screen prospective tenants – for free.
$1,898/mo
Rent Zestimate®
Refinance and save
$2,005/mo
Est. payment
Refinancing to a lower rate could help reduce your monthly payments and save thousands over the life of the loan.
$2,005/mo
Est. payment
Explore your selling options
Work with a Zillow partner agent
Leverage their expertise and Zillow's premium Showcase listings to get your home seen by more buyers.
Get startedList with your own agent
Get your home in front of millions of buyers by listing it on Zillow.
Learn how to do itSell it yourself
Take full control of how buyers see your home on Zillow by listing For Sale by Owner (FSBO).
List your homeWhat's special
Screened lanaiBay windowGranite countertopsCustom window treatmentsGourmet kitchenVaulted ceilingsOpen split floor plan
Zillow last checked:
Listing updated:
Listed by:
Natasha E Mills 352-277-2120,
Total Realty Management
Bought with:
Paid Reciprocal Greater Tampa Realtors-Buyer
Paid Reciprocal Office
Source: HCMLS,MLS#: 2255148
Facts & features
Interior
Bedrooms & bathrooms
- Bedrooms: 3
- Bathrooms: 2
- Full bathrooms: 2
Primary bedroom
- Level: First
- Area: 154
- Dimensions: 14x11
Bedroom 1
- Level: First
- Area: 120
- Dimensions: 10x12
Bedroom 2
- Area: 120
- Dimensions: 12x10
Great room
- Level: First
- Area: 404.25
- Dimensions: 24.5x16.5
Kitchen
- Level: First
- Area: 174
- Dimensions: 14.5x12
Heating
- Central, Heat Pump
Cooling
- Central Air
Appliances
- Included: Convection Oven, Dishwasher, Electric Oven, Electric Water Heater, Microwave, Refrigerator
- Laundry: Electric Dryer Hookup, In Unit, Washer Hookup
Features
- Built-in Features, Ceiling Fan(s), Double Vanity, Open Floorplan, Pantry, Primary Bathroom - Shower No Tub, Split Bedrooms, Vaulted Ceiling(s), Walk-In Closet(s), Split Plan
- Flooring: Terrazzo, Tile, Other
- Has fireplace: No
Interior area
- Total structure area: 1,398
- Total interior livable area: 1,398 sqft
Property
Parking
- Total spaces: 2
- Parking features: Garage, Garage Door Opener
- Garage spaces: 2
Features
- Levels: One
- Stories: 1
- Patio & porch: Covered, Front Porch, Rear Porch, Screened
- Fencing: Back Yard,Fenced,Wood
Lot
- Size: 8,276 Square Feet
- Features: Cul-De-Sac
Details
- Parcel number: R1522219265100000070
- Zoning: R3
- Zoning description: Residential
- Special conditions: Standard
Construction
Type & style
- Home type: SingleFamily
- Property subtype: Single Family Residence
Materials
- Block
- Roof: Shingle
Condition
- New construction: No
- Year built: 2005
Utilities & green energy
- Sewer: Public Sewer
- Water: Public
- Utilities for property: Cable Connected, Electricity Connected, Sewer Connected, Water Connected
Community & HOA
Community
- Subdivision: Laurel Oaks Subdivision
HOA
- Has HOA: No
Location
- Region: Brooksville
Financial & listing details
- Price per square foot: $215/sqft
- Tax assessed value: $215,926
- Annual tax amount: $2,041
- Date on market: 8/15/2025
- Listing terms: Cash,Conventional,FHA,USDA Loan,VA Loan
- Electric utility on property: Yes
- Road surface type: Asphalt
Price history
| Date | Event | Price |
|---|---|---|
| 10/9/2025 | Sold | $300,000+1.5%$215/sqft |
Source:  HCMLS #2255148 Report a problem HCMLS #2255148 Report a problem | ||
| 9/1/2025 | Pending sale | $295,500$211/sqft |
Source:  Stellar MLS #TB8417464 Report a problem Stellar MLS #TB8417464 Report a problem | ||
| 8/14/2025 | Listed for sale | $295,500+130.9%$211/sqft |
Source: Stellar MLS #TB8417464 Report a problem | ||
| 5/12/2017 | Sold | $128,000-5.2%$92/sqft |
Source: HCMLS #2169231 Report a problem | ||
| 6/8/2016 | Listing removed | $135,000$97/sqft |
Source: Tommie Dawson Realty #2169231 Report a problem | ||
| 5/14/2016 | Listed for sale | $135,000+3.9%$97/sqft |
Source: Tommie Dawson Realty #2169231 Report a problem | ||
| 1/26/2015 | Listing removed | $129,900$93/sqft |
Source: Tommie Dawson Realty Inc #2154201 Report a problem | ||
| 8/26/2014 | Price change | $129,900-5.2%$93/sqft |
Source: Tommie Dawson Realty Inc #2154201 Report a problem | ||
| 7/29/2014 | Listed for sale | $137,000-1.4%$98/sqft |
Source: Tommie Dawson Realty Inc #2154201 Report a problem | ||
| 1/10/2014 | Listing removed | $139,000$99/sqft |
Source: Tommie Dawson Realty Inc #2145859 Report a problem | ||
| 8/14/2013 | Listed for sale | $139,000+826.7%$99/sqft |
Source: Tommie Dawson Realty Inc #2145859 Report a problem | ||
| 9/28/2004 | Sold | $15,000+66.7%$11/sqft |
Source: Public Record Report a problem | ||
| 5/3/1999 | Sold | $9,000-55%$6/sqft |
Source: Public Record Report a problem | ||
| 2/21/1997 | Sold | $20,000$14/sqft |
Source: Public Record Report a problem | ||
Public tax history
| Year | Property taxes | Tax assessment |
|---|---|---|
| 2025 | $2,283 +11.9% | $131,010 +2.9% |
| 2024 | $2,041 +2.8% | $127,318 +3% |
| 2023 | $1,986 +2.6% | $123,610 +3% |
| 2022 | $1,934 +1.3% | $120,010 +3% |
| 2021 | $1,909 +7.1% | $116,515 +1.4% |
| 2020 | $1,781 | $114,906 +2.3% |
| 2019 | -- | $112,323 +1.9% |
| 2018 | $1,458 +43.5% | $110,229 +45.9% |
| 2017 | $1,016 | $75,543 +2.1% |
| 2016 | $1,016 +4.2% | $73,989 +0.7% |
| 2015 | $975 +5.4% | $73,475 +0.8% |
| 2014 | $925 +27.2% | $72,892 +1.5% |
| 2013 | $728 +2.7% | $71,815 +0.5% |
| 2012 | $709 -9.3% | $71,464 -8.1% |
| 2011 | $781 | $77,750 -8.7% |
| 2010 | -- | $85,135 -16.2% |
| 2009 | $1,278 -25.4% | $101,622 -15.9% |
| 2008 | $1,713 -26.8% | $120,824 +1.7% |
| 2006 | $2,339 | $118,828 +909.2% |
| 2005 | -- | $11,774 +18.9% |
| 2004 | $265 -1.1% | $9,906 |
| 2003 | $268 -0.7% | $9,906 |
| 2002 | $270 +0.9% | $9,906 |
| 2001 | $267 -1.1% | $9,906 |
| 2000 | $270 | $9,906 |
Find assessor info on the county website
Neighborhood: 34601
Nearby homes
- $280,7003 bd2 ba1.5k sqft504 Oakhill Ct, Brooksville, FL 34601Off Market
- $301,7003 bd2 ba1.5k sqft513 N Oakhill Ct, Brooksville, FL 34601Off Market
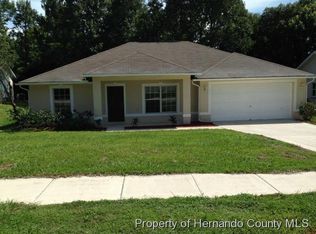
- $299,2003 bd2 ba1.4k sqft516 Oakhill Ct, Brooksville, FL 34601Off Market
- $341,4002 bd2 ba1.6k sqft505 Underwood Ave, Brooksville, FL 34601Off Market

- $298,8004 bd3 ba1.7k sqft507 Underwood Ave, Brooksville, FL 34601Off Market
- $293,5003 bd2 ba1.4k sqft500 Oakhill Ct, Brooksville, FL 34601Off Market
- $--10,450 Square FeetOakhill Ct, Brooksville, FL 34601Off Market
- $360,1003 bd3 ba2.2k sqft501 Underwood Ave, Brooksville, FL 34601Off Market
Nearby schools
GreatSchools rating
- 3/10Brooksville Elementary SchoolGrades: PK-5Distance: 1 mi
- 2/10Hernando High SchoolGrades: PK,6-12Distance: 0.8 mi
- 5/10D. S. Parrott Middle SchoolGrades: 6-8Distance: 2.1 mi
Schools provided by the listing agent
- Elementary: Brooksville
- Middle: Parrott
- High: Hernando
Source: HCMLS. This data may not be complete. We recommend contacting the local school district to confirm school assignments for this home.
Get a cash offer in 3 minutes
Find out how much your home could sell for in as little as 3 minutes with a no-obligation cash offer.
Estimated market value
$297,500
Get a cash offer in 3 minutes
Find out how much your home could sell for in as little as 3 minutes with a no-obligation cash offer.
Estimated market value
$297,500
- Florida
- Hernando County
- Brooksville
- 34601
- 508 Oakhill Ct
Nearby cities
Nearby neighborhoods
Nearby zip codes
Other Brooksville Topics
