Skip main navigation
Sold for $314,000
  • $314,000

    508 OHIO BOULEVARD, EUSTIS, FL 32726

    3beds
    1,648sqft
    Single Family Residence
    Built in 1961
    0.42 Acres Lot
    $314,000 Zestimate®
    $191/sqft
    $1,831 Estimated rent

    Home value

    $314,000

    $298,000 - $330,000

    $1,831/mo

    Zestimate® history
    Loading
    Loading...

    Owner options

    List your home for rent

    $1,831/mo

    Rent Zestimate®

    Find your next renter with Zillow Rental Manager. Plus, with online applications, you can quickly screen prospective tenants – for free.

    Learn more

    $1,831/mo

    Rent Zestimate®

    Refinance and save

    $2,118/mo

    Est. payment

    Refinancing to a lower rate could help reduce your monthly payments and save thousands over the life of the loan.

    See today's rates

    $2,118/mo

    Est. payment

    Explore your selling options

    Work with a Zillow partner agent

    Leverage their expertise and Zillow's premium Showcase listings to get your home seen by more buyers.

    Get started

    List with your own agent

    Get your home in front of millions of buyers by listing it on Zillow.

    Learn how to do it

    Sell it yourself

    Take full control of how buyers see your home on Zillow by listing For Sale by Owner (FSBO).

    List your home

    What's special

    Spacious lotVersatile flex roomEnergy-efficient windowsScreened rear porchCozy stone fireplaceHardie board exterior sidingFully fenced backyard
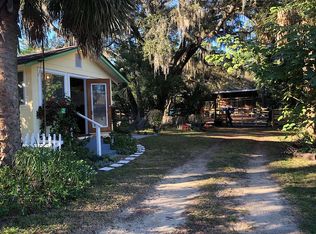
    Welcome to 508 Ohio Blvd, where timeless character meets modern updates on an oversized .42-acre lot with NO HOA. Priced to sell, this beautifully updated 3-bedroom, 2-bathroom home offers 1,648 square feet of comfortable living space, making it the perfect opportunity for first-time homebuyers, young families, or anyone looking for room to grow without sacrificing convenience. From the moment you arrive, you'll appreciate the new paver walkway and the spacious lot that offers endless possibilities. Inside, original terrazzo floors add warmth and personality while the cozy stone fireplace creates the perfect gathering place for family and friends. A versatile flex room provides the ideal space for a home office, playroom, or hobby room, allowing the home to adapt to your lifestyle as your needs change. Step outside to the screened rear porch overlooking a fully fenced backyard with plenty of room for pets, gardening, or creating your own backyard oasis (so much room for a pool!). Plus, there's a detached garage with plenty of room for storage.  Major improvements have already been completed, allowing you to move in with confidence. Recent updates include a freshly painted interior and exterior, new HVAC system (2026), Hardie Board exterior siding (2025), roof (2021), energy-efficient windows (2022), and insulation and ductwork improvements (2022). These significant upgrades provide peace of mind while reducing future maintenance expenses. Located just minutes from the heart of Downtown Eustis, you'll enjoy easy access to charming boutiques, waterfront dining, coffee shops, festivals, and community events along beautiful Lake Eustis. You're also just a short drive from Historic Downtown Mount Dora, Ferran Park, Eustis Lake Walk, Trout Lake Nature Center, and the vibrant Harris Chain of Lakes, offering endless opportunities for boating, fishing, outdoor recreation, shopping, and entertainment. If you've been searching for a home with character, valuable updates, a large yard, and the freedom of NO HOA, all while remaining close to everything Eustis has to offer, this is one you won't want to miss.

    Zillow last checked:

    Listing updated:

    Listed by:

    Abby Greenberg 407-484-2689,

    COMPASS FLORIDA LLC 407-203-9441,

    Jesse Rottinghaus 407-808-5670,

    COMPASS FLORIDA LLC

    Bought with:

    Andi Pyles, 3359907

    A PERFECT PLACE REALTY, LLC

    Source: Stellar MLS,MLS#: O6425251MLS LogoOriginating MLS: Osceola

    Facts & features

    Interior

    Bedrooms & bathrooms
    • Bedrooms: 3
    • Bathrooms: 2
    • Full bathrooms: 2
    Rooms
    • Room types: Bonus Room, Family Room
    Primary bedroom
    • Features: Ceiling Fan(s), En Suite Bathroom, Built-in Closet
    • Level: First
    • Area: 154 Square Feet
    • Dimensions: 11x14
    Bedroom 2
    • Features: Ceiling Fan(s), Built-in Closet
    • Level: First
    • Area: 132 Square Feet
    • Dimensions: 12x11
    Bedroom 3
    • Features: Ceiling Fan(s), Built-in Closet
    • Level: First
    • Area: 132 Square Feet
    • Dimensions: 12x11
    Primary bathroom
    • Features: En Suite Bathroom, Shower No Tub, Single Vanity, No Closet
    • Level: First
    • Area: 42 Square Feet
    • Dimensions: 6x7
    Bathroom 2
    • Features: Single Vanity, Tub With Shower, No Closet
    • Level: First
    • Area: 40 Square Feet
    • Dimensions: 8x5
    Balcony porch lanai
    • Features: No Closet
    • Level: First
    • Area: 200 Square Feet
    • Dimensions: 20x10
    Dining room
    • Features: No Closet
    • Level: First
    • Area: 88 Square Feet
    • Dimensions: 11x8
    Family room
    • Features: Built-In Shelving, Ceiling Fan(s), No Closet
    • Level: First
    • Area: 342 Square Feet
    • Dimensions: 18x19
    Kitchen
    • Features: No Closet
    • Level: First
    • Area: 88 Square Feet
    • Dimensions: 11x8
    Laundry
    • Features: No Closet
    • Level: First
    • Area: 48 Square Feet
    • Dimensions: 6x8
    Living room
    • Features: Ceiling Fan(s), No Closet
    • Level: First
    • Area: 264 Square Feet
    • Dimensions: 22x12
    Heating
    • Central, Electric, Heat Pump
    Cooling
    • Central Air
    Appliances
    • Included: Dishwasher, Electric Water Heater, Microwave, Range, Refrigerator
    • Laundry: Electric Dryer Hookup, Laundry Room, Washer Hookup
    Features
    • Ceiling Fan(s), Living Room/Dining Room Combo, Open Floorplan, Primary Bedroom Main Floor, Stone Counters, Thermostat
    • Flooring: Terrazzo, Tile
    • Doors: Sliding Doors
    • Windows: Window Treatments
    • Has fireplace: Yes
    • Fireplace features: Family Room, Stone
    Interior area
    • Total structure area: 1,648
    • Total interior livable area: 1,648 sqft

    Property

    Parking
    • Parking features: Driveway
    • Has uncovered spaces: Yes
    Features
    • Levels: One
    • Stories: 1
    • Patio & porch: Covered, Front Porch, Porch, Rear Porch, Screened
    • Exterior features: Playground, Private Yard, Storage
    • Fencing: Chain Link,Wood
    Lot
    • Size: 0.42 Acres
    • Dimensions: 110 x 165
    • Features: Level
    Details
    • Additional structures: Shed(s), Workshop
    • Parcel number: 121926000400013701
    • Zoning: R-1
    • Special conditions: None

    Construction

    Type & style
    • Home type: SingleFamily
    • Architectural style: Ranch
    • Property subtype: Single Family Residence
    Materials
    • Block
    • Foundation: Slab
    • Roof: Shingle
    Condition
    • New construction: No
    • Year built: 1961

    Utilities & green energy

    • Sewer: Septic Tank
    • Water: Public
    • Utilities for property: BB/HS Internet Available, Cable Available, Electricity Connected, Phone Available, Water Connected

    Community & HOA

    Community
    • Pet fee: $0 monthly
    • Subdivision: BUCKEYE
    HOA
    • Has HOA: No
    Location
    • Region: Eustis

    Financial & listing details

    • Price per square foot: $191/sqft
    • Tax assessed value: $277,178
    • Annual tax amount: $2,335
    • Date on market: 7/15/2026
    • Cumulative days on market: 117 days
    • Listing terms: Cash,Conventional,FHA,USDA Loan,VA Loan
    • Ownership: Fee Simple
    • Total actual rent: 0
    • Electric utility on property: Yes
    • Road surface type: Paved

    Price history

    DateEventPrice
    8/18/2026Sold$314,000$191/sqft
    Source: Stellar MLS #O6425251 Report a problem
    8/11/2026Listed for sale$314,000$191/sqft
    Source: Stellar MLS #O6425251 Report a problem
    7/23/2026Contingent$314,000$191/sqft
    Source: Stellar MLS #O6425251 Report a problem
    7/15/2026Listed for sale$314,000+7.4%$191/sqft
    Source: Stellar MLS #O6425251 Report a problem
    5/26/2026Listing removed$292,500$177/sqft
    Source: Stellar MLS #G5110406 Report a problem
    5/2/2026Price change$292,500-0.8%$177/sqft
    Source: Stellar MLS #G5110406 Report a problem
    4/1/2026Listed for sale$295,000-4.5%$179/sqft
    Source: Stellar MLS #G5110406 Report a problem
    2/13/2026Listing removed$309,000$188/sqft
    Source: Stellar MLS #G5105693 Report a problem
    1/28/2026Price change$309,000-1.3%$188/sqft
    Source: Stellar MLS #G5105693 Report a problem
    12/18/2025Listed for sale$313,000+87.9%$190/sqft
    Source: Stellar MLS #G5105693 Report a problem
    8/9/2017Sold$166,600-1.9%$101/sqft
    Source: Public Record Report a problem
    7/3/2017Pending sale$169,900$103/sqft
    Source: ERA Grizzard Real Estate #G4839307 Report a problem
    6/23/2017Listed for sale$169,900$103/sqft
    Source: ERA Grizzard Real Estate #G4839307 Report a problem
    5/16/2017Pending sale$169,900$103/sqft
    Source: ERA Grizzard Real Estate #G4839307 Report a problem
    5/5/2017Price change$169,900-5.6%$103/sqft
    Source: ERA Grizzard Real Estate #G4839307 Report a problem
    4/20/2017Price change$179,900-2%$109/sqft
    Source: ERA Grizzard Real Estate #G4839307 Report a problem
    3/28/2017Price change$183,500-3.4%$111/sqft
    Source: ERA Grizzard Real Estate #G4839307 Report a problem
    3/4/2017Listed for sale$189,900+156.6%$115/sqft
    Source: ERA Grizzard Real Estate #G4839307 Report a problem
    2/9/2016Sold$74,000-1.2%$45/sqft
    Source: Public Record Report a problem
    1/1/2016Pending sale$74,900$45/sqft
    Source: JOHN ROBERTS REALTY #G4800624 Report a problem
    12/28/2015Listed for sale$74,900$45/sqft
    Source: JOHN ROBERTS REALTY #G4800624 Report a problem
    6/30/2014Listing removed$74,900$45/sqft
    Source: John Roberts Realty and Appraisal Services, Inc #G4800624 Report a problem
    6/26/2014Listed for sale$74,900$45/sqft
    Source: John Roberts Realty and Appraisal Services, Inc #G4800624 Report a problem

    Public tax history

    YearProperty taxesTax assessment
    2025$2,336 +2.8%$154,560 +2.9%
    2024$2,273 +13%$150,210 +3%
    2023$2,012 +10.1%$145,840 +3%
    2022$1,828 +3.6%$141,600 +3%
    2021$1,765 -3.9%$137,480 +1.4%
    2020$1,837 +1.2%$135,582 +2.3%
    2019$1,816 +5%$132,534 +1.9%
    2018$1,730 $130,063 +9%
    2017$1,730 -18.4%$119,337 +25.4%
    2016$2,119 +18.4%$95,181 +27.4%
    2015$1,790 +17.8%$74,694 +1.5%
    2014$1,520 +41.6%$73,589 +2%
    2013$1,074 -1.1%$72,152 0%
    2012$1,085 +150.2%$72,183 +24.7%
    2011$434 +0%$57,907 +1.5%
    2010$434 +2.8%$57,052 +2.7%
    2009$422 +0.2%$55,553 +0.1%
    2008$421 -4.3%$55,498 +3%
    2007$440 -2.9%$53,882 +2.5%
    2006$453 +4.8%$52,568 +3%
    2005$432 +5.6%$51,037
    2004$410 +0.4%--
    2003$408 +16.4%$49,795 +4.9%
    2002$350 $47,489 +1.6%
    2001$350 +16.7%$46,742 +7.9%
    2000$300 $43,337
    Find assessor info on the county website

    Neighborhood: 32726

    Nearby schools

    GreatSchools rating
    Schools provided by the listing agent
    • Elementary: Eustis Elem
    • Middle: Eustis Middle
    • High: Eustis High School

    Source: Stellar MLS. This data may not be complete. We recommend contacting the local school district to confirm school assignments for this home.

    Get a cash offer in 3 minutes
    Find out how much your home could sell for in as little as 3 minutes with a no-obligation cash offer.
    Estimated market value
    $314,000
    Get a cash offer in 3 minutes
    Find out how much your home could sell for in as little as 3 minutes with a no-obligation cash offer.
    Estimated market value
    $314,000