Excellent low cost housing located in Michigantown! 2 bedrooms and 2 full baths are what you'll get with the large 1100+ sq ft single wide manufactured home. Big living room with gas fireplace, large fenced rear and side yards and all appliances included. Has it's own private well and natural gas. 2 sheds included.
Closed
$69,500
508 Ohio St, Michigantown, IN 46057
2beds
1,140sqft
Manufactured Home
Built in 1995
8,712 Square Feet Lot
$70,800 Zestimate®
$--/sqft
$1,204 Estimated rent
Home value
$70,800
Estimated sales range
Not available
$1,204/mo
Zestimate® history
Owner options
List your home for rent
$1,204/mo
Rent Zestimate®
Find your next renter with Zillow Rental Manager. Plus, with online applications, you can quickly screen prospective tenants – for free.
$1,204/mo
Rent Zestimate®
Refinance and save
$330/mo
Est. payment
Refinancing to a lower rate could help reduce your monthly payments and save thousands over the life of the loan.
$330/mo
Est. payment
Explore your selling options
Work with a Zillow partner agent
Leverage their expertise and Zillow's premium Showcase listings to get your home seen by more buyers.
Get startedList with your own agent
Get your home in front of millions of buyers by listing it on Zillow.
Learn how to do itSell it yourself
Take full control of how buyers see your home on Zillow by listing For Sale by Owner (FSBO).
List your homeWhat's special
Gas fireplaceAll appliances included
Zillow last checked:
Listing updated:
Listed by:
Alex C Risse OFC:765-654-8892,
Risse Realty,
Gregory Risse,
Risse Realty
Bought with:
Kellie Dussault, RB22002089
Keller Williams Lafayette
Source: IRMLS,MLS#: 202548879
Facts & features
Interior
Bedrooms & bathrooms
- Bedrooms: 2
- Bathrooms: 2
- Full bathrooms: 2
- Main level bedrooms: 2
Bedroom 1
- Level: Main
Bedroom 2
- Level: Main
Kitchen
- Level: Main
- Area: 182
- Dimensions: 13 x 14
Living room
- Level: Main
- Area: 252
- Dimensions: 18 x 14
Heating
- Natural Gas, Forced Air
Cooling
- Central Air
Appliances
- Included: Refrigerator, Washer, Dryer-Gas, Exhaust Fan, Gas Range, Gas Water Heater
Features
- Laminate Counters, Eat-in Kitchen, Open Floorplan, Split Br Floor Plan, Stand Up Shower, Tub/Shower Combination, Main Level Bedroom Suite
- Flooring: Carpet, Laminate
- Doors: Insulated Doors, Storm Doors
- Windows: Insulated Windows
- Basement: None
- Number of fireplaces: 1
- Fireplace features: Living Room, Gas Log
Interior area
- Total structure area: 1,140
- Total interior livable area: 1,140 sqft
- Finished area above ground: 1,140
- Finished area below ground: 0
Property
Parking
- Parking features: Gravel
- Has uncovered spaces: Yes
Features
- Levels: One
- Stories: 1
- Patio & porch: Deck
- Fencing: Partial,Privacy,Wood
Lot
- Size: 8,712 Square Feet
- Dimensions: 66X132
- Features: Level, 0-2.9999, City/Town/Suburb
Details
- Additional structures: Shed(s), Shed
- Parcel number: 120726104007.000011
Construction
Type & style
- Home type: MobileManufactured
- Architectural style: Shotgun
- Property subtype: Manufactured Home
Materials
- Vinyl Siding
- Roof: Shingle
Condition
- New construction: No
- Year built: 1995
Utilities & green energy
- Electric: Duke Energy Indiana
- Gas: CenterPoint Energy
- Sewer: City
- Water: Well
- Utilities for property: Cable Available
Green energy
- Energy efficient items: Doors, Windows
Community & HOA
Community
- Features: None
- Security: Smoke Detector(s)
- Subdivision: None
Location
- Region: Michigantown
Financial & listing details
- Tax assessed value: $35,700
- Annual tax amount: $237
- Date on market: 12/13/2025
- Listing terms: Cash,Conventional
Price history
| Date | Event | Price |
|---|---|---|
| 3/5/2026 | Sold | $69,500-13% |
Source:  IRMLS #202548879 Report a problem IRMLS #202548879 Report a problem | ||
| 2/18/2026 | Pending sale | $79,900 |
Source: IRMLS #202548879 Report a problem | ||
| 1/21/2026 | Price change | $79,900-11.1% |
Source: IRMLS #202548879 Report a problem | ||
| 12/13/2025 | Listed for sale | $89,900+72.9% |
Source: IRMLS #202548879 Report a problem | ||
| 4/6/2022 | Sold | $52,000$46/sqft |
Source:  MIBOR as distributed by MLS GRID #21813998 Report a problem MIBOR as distributed by MLS GRID #21813998 Report a problem | ||
| 1/31/2022 | Pending sale | $52,000$46/sqft |
Source: MIBOR as distributed by MLS GRID #21813998 Report a problem | ||
| 1/3/2022 | Listed for sale | $52,000$46/sqft |
Source: MIBOR as distributed by MLS GRID #21813998 Report a problem | ||
| 12/14/2021 | Pending sale | $52,000$46/sqft |
Source: MIBOR as distributed by MLS GRID #21813998 Report a problem | ||
| 11/15/2021 | Listed for sale | $52,000$46/sqft |
Source: MIBOR as distributed by MLS GRID #21813998 Report a problem | ||
| 10/25/2021 | Pending sale | $52,000$46/sqft |
Source: MIBOR as distributed by MLS GRID #21813998 Report a problem | ||
| 10/19/2021 | Price change | $52,000-8.8%$46/sqft |
Source: MIBOR as distributed by MLS GRID #21813998 Report a problem | ||
| 9/27/2021 | Price change | $57,000-12.3%$50/sqft |
Source: MIBOR as distributed by MLS GRID #21813998 Report a problem | ||
| 9/18/2021 | Listed for sale | $65,000+182.6%$57/sqft |
Source: MIBOR as distributed by MLS GRID #21813998 Report a problem | ||
| 11/10/2018 | Sold | $23,000-20.7%$20/sqft |
Source: Agent Provided Report a problem | ||
| 7/3/2018 | Listed for sale | $29,000$25/sqft |
Source: Joe Risse Realty, Inc. #201829031 Report a problem | ||
Public tax history
| Year | Property taxes | Tax assessment |
|---|---|---|
| 2025 | $227 -7.3% | $43,400 +21.6% |
| 2024 | $245 +86.4% | $35,700 |
| 2023 | $131 -34.1% | $35,700 +16.7% |
| 2022 | $200 +1.1% | $30,600 +5.9% |
| 2021 | $197 +7.3% | $28,900 -1.7% |
| 2020 | $184 -19.8% | $29,400 |
| 2019 | $229 -69.7% | $29,400 -19.7% |
| 2018 | $756 +11.6% | $36,600 +1.4% |
| 2017 | $677 +14.8% | $36,100 -1.4% |
| 2016 | $590 -0.3% | $36,600 +5.5% |
| 2014 | $592 -4.7% | $34,700 -0.9% |
| 2013 | $622 +0.6% | $35,000 +0.6% |
| 2012 | $618 -20.8% | $34,800 -17.1% |
| 2011 | $780 +15.1% | $42,000 |
| 2010 | $678 +0.5% | $42,000 -0.7% |
| 2009 | $675 | $42,300 -4.5% |
| 2006 | -- | $44,300 +5.2% |
| 2005 | -- | $42,100 |
Find assessor info on the county website
Neighborhood: 46057
Nearby homes
- $117,0002 bd1 ba918 sqft510 Ohio St, Michigantown, IN 46057Off Market
- $106,1002 bd1 ba963 sqft504 Ohio St, Michigantown, IN 46057Off Market
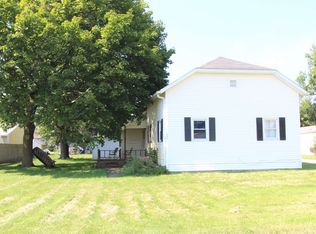
- $164,1002 bd1 ba1.3k sqft507 Main St, Michigantown, IN 46057Off Market
- $162,7003 bd1 ba1.4k sqft108 5th St, Michigantown, IN 46057Off Market
- $180,0004 bd1 ba1.8k sqft509 Main St, Michigantown, IN 46057Off Market
- $107,1003 bd1 ba930 sqft503 Main St, Michigantown, IN 46057Off Market
- $138,8003 bd1 ba1.8k sqft503 N Main St, Michigantown, IN 46057Off Market
- $122,2003 bd1 ba828 sqft104 E 5th St, Michigantown, IN 46057Off Market
Nearby schools
GreatSchools rating
- 8/10Clinton Central Elementary SchoolGrades: K-6Distance: 2.2 mi
- 5/10Clinton Central Junior-Senior High SchoolGrades: 7-12Distance: 2.1 mi
Schools provided by the listing agent
- Elementary: Clinton Central
- Middle: Clinton Central
- High: Clinton Central
- District: Clinton Central School Corp.
Source: IRMLS. This data may not be complete. We recommend contacting the local school district to confirm school assignments for this home.
- Indiana
- Clinton County
- Michigantown
- 46057
- 508 Ohio St
Nearby cities
Nearby zip codes
Other Michigantown Topics
