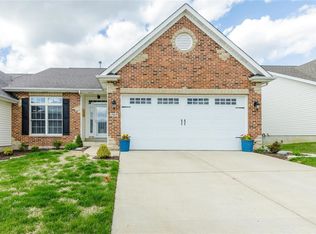
Welcome to this beautifully maintained ranch home offering the perfect blend of comfort, style, and functionality! From the moment you arrive, you’ll be impressed by the charming brick exterior, manicured landscaping, and inviting curb appeal. Step inside to discover a bright, open-concept floor plan with vaulted ceilings and abundant natural light. The spacious living room features a cozy fireplace and seamless flow into the dining area, perfect for both everyday living and entertaining. The kitchen features 42” cabinets, a center island, generous counter space, and a convenient breakfast area. Retreat to the serene primary suite featuring a coffered ceiling and plenty of space to unwind. The main floor has two additional bedrooms, a hall bathroom, and laundry room. The partially finished walkout basement has a 9’ pour and offers additional living space with a large rec room and full bathroom. Enjoy outdoor living at its finest on the expansive deck or the patio from the walkout basement. Additional highlights include an inviting front porch and a three-car garage. Located in a desirable neighborhood close to shopping, dining, and everyday conveniences, this home truly has it all!
Closed
Listed by: Midland Realty Associates • Brad Weaver • Contact: 314-616-9123
Bought with: Coldwell Banker Realty - Gundaker
Price Unknown
508 Old Moray Pl, Saint Charles, MO 63301
3beds
2,350sqft
Single Family Residence
Built in 2011
9,147 Square Feet Lot
$464,700 Zestimate®
$--/sqft
$2,760 Estimated rent
Home value
$464,700
$441,000 - $488,000
$2,760/mo
Zestimate® history
Owner options
List your home for rent
$2,760/mo
Rent Zestimate®
Find your next renter with Zillow Rental Manager. Plus, with online applications, you can quickly screen prospective tenants – for free.
$2,760/mo
Rent Zestimate®
Refinance and save
$650/mo
Est. payment
Refinancing to a lower rate could help reduce your monthly payments and save thousands over the life of the loan.
$650/mo
Est. payment
Explore your selling options
Work with a Zillow partner agent
Leverage their expertise and Zillow's premium Showcase listings to get your home seen by more buyers.
Get startedList with your own agent
Get your home in front of millions of buyers by listing it on Zillow.
Learn how to do itSell it yourself
Take full control of how buyers see your home on Zillow by listing For Sale by Owner (FSBO).
List your homeWhat's special
Cozy fireplaceThree-car garageCharming brick exteriorManicured landscapingInviting front porchBright open-concept floor planSerene primary suite
Zillow last checked:
Listing updated:
Listed by:
Brad Weaver 314-616-9123,
Midland Realty Associates
Bought with:
Darby Seymour, 2002031418
Coldwell Banker Realty - Gundaker
Source: MARIS,MLS#: 26016811 Originating MLS: St. Charles County Association of REALTORS
Originating MLS: St. Charles County Association of REALTORSFacts & features
Interior
Bedrooms & bathrooms
- Bedrooms: 3
- Bathrooms: 3
- Full bathrooms: 3
- Main level bathrooms: 2
- Main level bedrooms: 3
Primary bedroom
- Features: Floor Covering: Carpeting
- Level: Main
- Area: 252
- Dimensions: 18x14
Bedroom
- Features: Floor Covering: Carpeting
- Level: Main
- Area: 143
- Dimensions: 11x13
Bedroom 2
- Features: Floor Covering: Carpeting
- Level: Main
- Area: 132
- Dimensions: 11x12
Breakfast room
- Features: Floor Covering: Vinyl
- Level: Main
- Area: 90
- Dimensions: 10x9
Dining room
- Features: Floor Covering: Carpeting
- Level: Main
- Area: 110
- Dimensions: 10x11
Kitchen
- Features: Floor Covering: Vinyl
- Level: Main
- Area: 108
- Dimensions: 12x9
Laundry
- Features: Floor Covering: Vinyl
- Level: Main
Living room
- Features: Floor Covering: Carpeting
- Level: Main
- Area: 280
- Dimensions: 14x20
Recreation room
- Features: Floor Covering: Carpeting
- Level: Basement
- Area: 675
- Dimensions: 15x45
Heating
- Forced Air, Natural Gas
Cooling
- Central Air, Electric
Appliances
- Included: Dishwasher, Disposal, Microwave, Electric Oven, Gas Water Heater
- Laundry: Laundry Room, Main Level
Features
- Vaulted Ceiling(s)
- Flooring: Carpet, Vinyl
- Doors: Panel Door(s)
- Windows: Insulated Windows
- Basement: Partially Finished,Walk-Out Access
- Number of fireplaces: 1
- Fireplace features: Gas, Living Room
Interior area
- Total structure area: 2,350
- Total interior livable area: 2,350 sqft
- Finished area above ground: 1,625
- Finished area below ground: 725
Property
Parking
- Total spaces: 3
- Parking features: Attached, Garage
- Attached garage spaces: 3
Features
- Levels: One
- Patio & porch: Deck, Front Porch, Patio
- Has view: Yes
- View description: Neighborhood
Lot
- Size: 9,147 Square Feet
- Features: Back Yard
Details
- Parcel number: 60005947500B199.0000000
- Special conditions: Standard
Construction
Type & style
- Home type: SingleFamily
- Architectural style: Ranch,Traditional
- Property subtype: Single Family Residence
Materials
- Brick Veneer, Stone Veneer, Vinyl Siding
- Foundation: Concrete Perimeter
- Roof: Architectural Shingle
Condition
- Year built: 2011
Details
- Builder name: Tr Hughes
Utilities & green energy
- Electric: Other
- Sewer: Public Sewer
- Water: Public
- Utilities for property: Electricity Connected, Natural Gas Connected, Sewer Connected, Water Connected
Community & HOA
Community
- Features: Sidewalks, Street Lights, Storm Sewer
- Subdivision: St Andrews
HOA
- Has HOA: Yes
- Amenities included: Common Ground
- Services included: Common Area Maintenance
- HOA fee: $650 annually
- HOA name: St Andrews
Location
- Region: Saint Charles
Financial & listing details
- Tax assessed value: $364,050
- Annual tax amount: $4,468
- Date on market: 3/27/2026
- Cumulative days on market: 9 days
- Listing terms: Cash,Conventional,FHA,VA Loan
- Ownership: Private
- Electric utility on property: Yes
Price history
| Date | Event | Price |
|---|---|---|
| 6/5/2026 | Sold | -- |
Source:  MARIS #26016811 Report a problem MARIS #26016811 Report a problem | ||
| 4/26/2026 | Pending sale | $465,000$198/sqft |
Source: MARIS #26016811 Report a problem | ||
| 4/22/2026 | Listed for sale | $465,000$198/sqft |
Source: MARIS #26016811 Report a problem | ||
| 3/31/2026 | Pending sale | $465,000$198/sqft |
Source: MARIS #26016811 Report a problem | ||
| 3/27/2026 | Listed for sale | $465,000$198/sqft |
Source: MARIS #26016811 Report a problem | ||
| 9/19/2011 | Sold | -- |
Source: Public Record Report a problem | ||
Public tax history
| Year | Property taxes | Tax assessment |
|---|---|---|
| 2025 | $4,468 +4.4% | $69,170 +7% |
| 2024 | $4,277 +0.2% | $64,622 |
| 2023 | $4,267 +14.4% | $64,622 +23.2% |
| 2022 | $3,729 | $52,461 |
| 2021 | -- | $52,461 +10.7% |
| 2020 | -- | $47,382 |
| 2019 | $3,418 | $47,382 +4.7% |
| 2018 | $3,418 +2.1% | $45,249 +1.6% |
| 2017 | $3,347 +11.1% | $44,525 +11% |
| 2016 | $3,013 +0.2% | $40,113 |
| 2015 | $3,008 +0.3% | $40,113 +1.8% |
| 2014 | $2,999 | $39,422 |
| 2013 | -- | $39,422 -4% |
| 2012 | -- | $41,065 +170.2% |
| 2011 | -- | $15,200 |
| 2010 | -- | $15,200 |
| 2009 | -- | $15,200 |
| 2008 | -- | $15,200 -69.6% |
| 2007 | -- | $50,000 |
| 2006 | -- | $50,000 |
| 2005 | -- | $50,000 |
Find assessor info on the county website
Neighborhood: 63301
Nearby homes
- $456,7004 bd3 ba1.8k sqft512 Old Moray Pl, Saint Charles, MO 63301Off Market

- $408,2003 bd2 ba1.8k sqft504 Old Moray Pl, Saint Charles, MO 63301Off Market
- $330,8002 bd2 ba1.4k sqft283 Glasgow Dr, Saint Charles, MO 63301Off Market
- $338,0002 bd2 ba1.4k sqft287 Glasgow Dr, Saint Charles, MO 63301Off Market
- $--2 bd2 ba1.4k sqft279 Glasgow Dr, Saint Charles, MO 63301Sold
- $--3 bd3 ba2.2k sqft291 Glasgow Dr, Saint Charles, MO 63301Sold
- $--4 bd4 ba3.2k sqft516 Old Moray Pl, Saint Charles, MO 63301Sold
- $538,0004 bd2 ba2.5k sqft500 Old Moray Pl, Saint Charles, MO 63301Off Market
Nearby schools
GreatSchools rating
- 5/10Jefferson Intermediate SchoolGrades: 5-6Distance: 0.7 mi
- 8/10Hardin Middle SchoolGrades: 7-8Distance: 2.6 mi
- 6/10St. Charles West High SchoolGrades: 9-12Distance: 0.8 mi
Schools provided by the listing agent
- Elementary: Monroe Elem.
- Middle: Jefferson / Hardin
- High: St. Charles West High
Source: MARIS. This data may not be complete. We recommend contacting the local school district to confirm school assignments for this home.
Get a cash offer in 3 minutes
Find out how much your home could sell for in as little as 3 minutes with a no-obligation cash offer.
Estimated market value
$464,700
Get a cash offer in 3 minutes
Find out how much your home could sell for in as little as 3 minutes with a no-obligation cash offer.
Estimated market value
$464,700
- Missouri
- Saint Charles County
- Saint Charles
- 63301
- 508 Old Moray Pl
Nearby cities
Nearby zip codes
Other Saint Charles Topics
