Skip main navigation
Sold for $795,000
  • $795,000

    508 OSPREY Trail, Prescott, AZ 86301

    3beds
    3baths
    2,634sqft
    Townhouse
    Built in 2024
    1,742 Square Feet Lot
    $770,800 Zestimate®
    $302/sqft
    $3,324 Estimated rent

    Home value

    $770,800

    $732,000 - $817,000

    $3,324/mo

    Zestimate® history
    Loading
    Loading...

    Owner options

    List your home for rent

    $3,324/mo

    Rent Zestimate®

    Find your next renter with Zillow Rental Manager. Plus, with online applications, you can quickly screen prospective tenants – for free.

    Learn more

    $3,324/mo

    Rent Zestimate®

    Refinance and save

    $4,697/mo

    Est. payment

    Refinancing to a lower rate could help reduce your monthly payments and save thousands over the life of the loan.

    See today's rates

    $4,697/mo

    Est. payment

    Explore your selling options

    Work with a Zillow partner agent

    Leverage their expertise and Zillow's premium Showcase listings to get your home seen by more buyers.

    Get started

    List with your own agent

    Get your home in front of millions of buyers by listing it on Zillow.

    Learn how to do it

    Sell it yourself

    Take full control of how buyers see your home on Zillow by listing For Sale by Owner (FSBO).

    List your home

    What's special

    Newly designed floor planLarge trex deckLevel drivewayMaster suiteWalk-in closetDouble vanityGarden tub
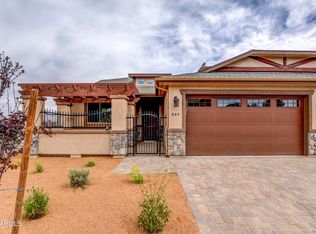
    ''Top of the World'' views from this high-end townhome with NEWLY DESIGNED floor plan! Main level living with Great room, corner fireplace with view windows above, large trex deck with 3 piece sliding patio door for more views, views, views! Enjoy your kitchen with pantry with tile floors, wood cabinetry, granite tops and stainless appliances. Love the master suite with walk-in closet, double vanity, garden tub and separate shower. Level driveway and two car garage. Below, you will find the rec room/office/family room and guest quarters. Peregrine Townhomes... your Point of View!!! The photos associated with the listing are from a similar model. Finishes and upgrades may vary.

    Zillow last checked:

    Listing updated:

    Listed by:

    Annie C Miller 928-308-2211,

    Realty Executives Arizona Territory,

    Mary Amos 928-899-6133,

    Realty Executives Arizona Territory

    Bought with:

    Non-MLS Agent

    Non-MLS Office

    Source: ARMLS,MLS#: 6563340MLS Logo

    Facts & features

    Interior

    Bedrooms & bathrooms
    • Bedrooms: 3
    • Bathrooms: 3
    Heating
    • Natural Gas
    Cooling
    • Central Air, Ceiling Fan(s)
    Appliances
    • Included: Built-in Microwave, Dishwasher, Disposal, Gas Range, Gas Oven
    Features
    • Granite Counters, Double Vanity, Eat-in Kitchen, 9+ Flat Ceilings, Kitchen Island, 2 Master Baths, Full Bth Master Bdrm
    • Flooring: Carpet, Tile, Wood
    • Windows: Solar Screens, Double Pane Windows, Vinyl Frame
    • Basement: Walk-Out Access,Finished,Full
    • Number of fireplaces: 1
    • Fireplace features: Living Room, Gas
    Interior area
    • Total structure area: 2,634
    • Total interior livable area: 2,634 sqft

    Property

    Parking
    • Total spaces: 4
    • Parking features: Garage, Open
    • Garage spaces: 2
    • Uncovered spaces: 2
    Features
    • Stories: 1
    • Patio & porch: Covered
    • Pool features: None
    • Spa features: None
    • Fencing: Other
    • Has view: Yes
    • View description: Mountain(s)
    Lot
    • Size: 1,742 Square Feet
    • Features: Corner Lot, Desert Back, Desert Front, Cul-De-Sac
    Details
    • Parcel number: 10620480

    Construction

    Type & style
    • Home type: Townhouse
    • Architectural style: Contemporary
    • Property subtype: Townhouse
    • Attached to another structure: Yes
    Materials
    • Stucco, Wood Frame, Painted, Stone
    • Roof: Composition
    Condition
    • Year built: 2024
    Details
    • Builder name: Peregrine Arizona Construction

    Utilities & green energy

    • Electric: 220 Volts in Kitchen
    • Sewer: Public Sewer
    • Water: City Water

    Community & HOA

    Community
    • Subdivision: PEREGRINE TOWNHOMES PAD
    HOA
    • Has HOA: Yes
    • Services included: Other (See Remarks)
    • HOA fee: $185 monthly
    • HOA name: Peregrine Townhome A
    • HOA phone: 928-300-5280
    Location
    • Region: Prescott

    Financial & listing details

    • Price per square foot: $302/sqft
    • Tax assessed value: $688,902
    • Annual tax amount: $187
    • Date on market: 1/26/2026
    • Cumulative days on market: 46 days
    • Listing terms: Cash,Conventional,1031 Exchange,VA Loan
    • Ownership: Fee Simple
    • Electric utility on property: Yes

    Price history

    DateEventPrice
    5/8/2024Sold$795,000$302/sqft
    Source: ARMLS #6563340 Report a problem
    7/17/2023Pending sale$795,000$302/sqft
    Source: PAAR as distributed by MLS GRID #1056562 Report a problem
    6/1/2023Listed for sale$795,000$302/sqft
    Source: PAAR as distributed by MLS GRID #1056562 Report a problem

    Public tax history

    YearProperty taxesTax assessment
    2025$195 +2.1%$40,949 +1193.4%
    2024$191 +2%$3,166 -37.3%
    2023$187 -4%$5,048 +7.6%
    2022$195 -0.2%$4,691
    2021$196 +1.3%$4,691 +43.6%
    2020$193 +3.7%$3,267
    2019$186 --
    2018-- --
    2017-- --
    2016-- --
    2015-- --
    Find assessor info on the county website

    Neighborhood: 86301

    Nearby schools

    GreatSchools rating
    Get a cash offer in 3 minutes
    Find out how much your home could sell for in as little as 3 minutes with a no-obligation cash offer.
    Estimated market value
    $770,800
    Get a cash offer in 3 minutes
    Find out how much your home could sell for in as little as 3 minutes with a no-obligation cash offer.
    Estimated market value
    $770,800