Skip main navigation
Sold for $865,000
  • $865,000

    508 Oxfordshire Ln, Chapel Hill, NC 27517

    4beds
    3,213sqft
    Single Family Residence, Residential
    Built in 2007
    0.31 Acres Lot
    $865,000 Zestimate®
    $269/sqft
    $3,781 Estimated rent

    Home value

    $865,000

    $813,000 - $917,000

    $3,781/mo

    Zestimate® history
    Loading
    Loading...

    Owner options

    List your home for rent

    $3,781/mo

    Rent Zestimate®

    Find your next renter with Zillow Rental Manager. Plus, with online applications, you can quickly screen prospective tenants – for free.

    Learn more

    $3,781/mo

    Rent Zestimate®

    Refinance and save

    $5,779/mo

    Est. payment

    Refinancing to a lower rate could help reduce your monthly payments and save thousands over the life of the loan.

    See today's rates

    $5,779/mo

    Est. payment

    Explore your selling options

    Work with a Zillow partner agent

    Leverage their expertise and Zillow's premium Showcase listings to get your home seen by more buyers.

    Get started

    List with your own agent

    Get your home in front of millions of buyers by listing it on Zillow.

    Learn how to do it

    Sell it yourself

    Take full control of how buyers see your home on Zillow by listing For Sale by Owner (FSBO).

    List your home

    What's special

    Updated bathNew large step-in showerGarden tubGarden areasBonus roomLarge office spaceOpen living space
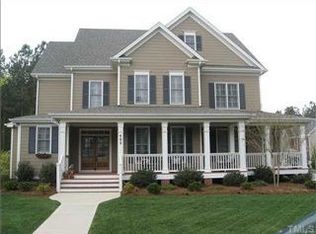
    This All-Brick Home in Southpoint Manor has wonderful first floor living! As you enter the double glass doors into the foyer you are welcomed by the open living space including beautiful wood floors and a formal dining area, the living room with gas-log fireplace and a wall of windows. The kitchen with its breakfast bar has Custom cabinets, tile backsplash and granite counter tops plus an upgraded wall oven/convection speed oven, gas stovetop and all stainless appliances. There are hardwood floors throughout the downstairs and carpet in bedrooms. The owner's suite has a detailed trey ceiling and updated bath with a new large step-in shower and garden tub. Two bedrooms on the other side of the house will lend to privacy with their own hall bath. Upstairs is the bonus room that could easily be a large office space or entertainment room. The fourth bedroom is spacious with a charming sitting area. You will appreciate the over 1400 sq ft of attic space. This home sits on a generous, well-landscaped lot with many plantings and garden areas. Enjoy the peace and quiet of sitting on the large screen-porch or enjoying the new deck! The owners have taken excellent care of this home for the past 8 years. They have added many updates including new hardwood flooring upstairs. The roof was replaced in 2019 and Heat & AC in 2017 & 2019, a whole house generator, plus many more improvements. All this, in an excellent location with easy access to I-40, UNC and downtown Chapel Hill!

    Zillow last checked:

    Listing updated:

    Listed by:

    Micki Stewart 919-423-6338,

    Berkshire Hathaway HomeService

    Bought with:

    Joy Yascone, 349780

    Berkshire Hathaway HomeService

    Source: Doorify MLS,MLS#: 10014452MLS Logo

    Facts & features

    Interior

    Bedrooms & bathrooms
    • Bedrooms: 4
    • Bathrooms: 4
    • Full bathrooms: 3
    • 1/2 bathrooms: 1
    Heating
    • Gas Pack, Heat Pump, Natural Gas
    Cooling
    • Central Air, Dual
    Appliances
    • Included: Cooktop, Dishwasher, Disposal
    • Laundry: Laundry Room, Main Level
    Features
    • Bathtub/Shower Combination, Ceiling Fan(s), Double Vanity, Granite Counters, High Ceilings, Open Floorplan, Pantry, Separate Shower, Storage, Walk-In Closet(s), Water Closet
    • Flooring: Carpet, Hardwood, Tile
    • Windows: Insulated Windows
    • Number of fireplaces: 1
    • Fireplace features: Gas Log, Living Room
    • Common walls with other units/homes: No Common Walls
    Interior area
    • Total structure area: 3,213
    • Total interior livable area: 3,213 sqft
    • Finished area above ground: 3,213
    • Finished area below ground: 0

    Property

    Parking
    • Total spaces: 3
    • Parking features: Attached, Garage
    • Attached garage spaces: 2
    • Uncovered spaces: 1
    Features
    • Levels: Two
    • Stories: 2
    • Patio & porch: Deck, Front Porch, Screened
    • Exterior features: Rain Gutters
    • Pool features: Swimming Pool Com/Fee, Community
    • Has view: Yes
    Lot
    • Size: 0.31 Acres
    • Features: Corner Lot, Landscaped
    Details
    • Parcel number: 070860323384
    • Special conditions: Standard

    Construction

    Type & style
    • Home type: SingleFamily
    • Architectural style: Transitional
    • Property subtype: Single Family Residence, Residential
    Materials
    • Brick Veneer
    • Foundation: Other
    • Roof: Shingle
    Condition
    • New construction: No
    • Year built: 2007
    • Major remodel year: 2007

    Utilities & green energy

    • Sewer: Public Sewer
    • Water: Public
    • Utilities for property: Electricity Connected, Natural Gas Connected, Sewer Connected, Water Connected

    Community & HOA

    Community
    • Features: Clubhouse, Playground, Pool
    • Subdivision: Southpoint Manor
    HOA
    • Has HOA: Yes
    • Amenities included: Clubhouse, Playground, Pool
    • Services included: Insurance, Pest Control
    • HOA fee: $557 semi-annually
    Location
    • Region: Chapel Hill

    Financial & listing details

    • Price per square foot: $269/sqft
    • Tax assessed value: $858,524
    • Annual tax amount: $6,700
    • Date on market: 3/1/2024

    Price history

    DateEventPrice
    4/29/2026Sold$865,000+1.2%$269/sqft
    Source: Public Record Report a problem
    4/24/2024Sold$855,000+2.4%$266/sqft
    Source: Doorify MLS #10014452 Report a problem
    3/21/2024Pending sale$835,000$260/sqft
    Source: Doorify MLS #10014452 Report a problem
    3/3/2024Contingent$835,000$260/sqft
    Source: Doorify MLS #10014452 Report a problem
    3/1/2024Listed for sale$835,000+60.6%$260/sqft
    Source: Doorify MLS #10014452 Report a problem
    6/10/2015Sold$520,000+4.6%$162/sqft
    Source: Doorify MLS #1991486 Report a problem
    11/9/2012Sold$497,000-2.5%$155/sqft
    Source: Public Record Report a problem
    4/19/2012Listed for sale$510,000-5.6%$159/sqft
    Source: Triangle Area Real Estate #1830980 Report a problem
    6/3/2011Listing removed$540,000$168/sqft
    Source: Coldwell Banker Howard Perry and Walston #1739795 Report a problem
    2/24/2011Listed for sale$540,000+487%$168/sqft
    Source: Coldwell Banker Howard Perry and Walston #1739795 Report a problem
    8/15/2006Sold$92,000$29/sqft
    Source: Public Record Report a problem

    Public tax history

    YearProperty taxesTax assessment
    2025$8,511 +10.1%$858,524 +54.9%
    2024$7,732 +6.5%$554,280
    2023$7,261 +2.3%$554,280
    2022$7,094 +0.5%$554,280
    2021$7,061 +2.4%$554,280
    2020$6,895 $554,280
    2019$6,895 $554,280 +0.6%
    2018$6,895 -7%$550,831
    2017$7,417 +3.5%$550,831
    2016$7,167 $550,831 +4.8%
    2015$7,167 -1.5%$525,616
    2014$7,276 $525,616
    2013-- $525,616
    2012-- $525,616
    2011$6,851 +0.4%$525,616
    2010$6,821 +4%$525,616
    2009$6,560 $525,616
    2008$6,560 +446.6%$525,616 +518.4%
    2007$1,200 +1.4%$85,000
    2006$1,183 $85,000
    2005$1,183 $85,000
    Find assessor info on the county website

    Neighborhood: 27517

    Nearby schools

    GreatSchools rating
    Schools provided by the listing agent
    • Elementary: Durham - Creekside
    • Middle: Durham - Githens
    • High: Durham - Jordan

    Source: Doorify MLS. This data may not be complete. We recommend contacting the local school district to confirm school assignments for this home.

    Get a cash offer in 3 minutes
    Find out how much your home could sell for in as little as 3 minutes with a no-obligation cash offer.
    Estimated market value
    $865,000
    Get a cash offer in 3 minutes
    Find out how much your home could sell for in as little as 3 minutes with a no-obligation cash offer.
    Estimated market value
    $865,000