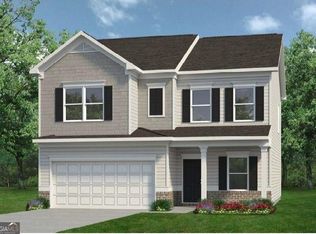
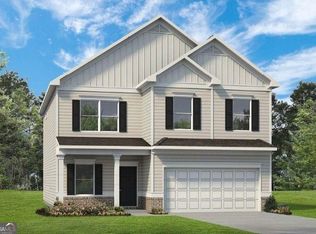
Welcome to The Stiles community by Smith Douglas Homes, where the popular Harrington floorplan blends style, comfort, and modern living in one stunning new construction home in Cartersville, GA. This beautifully designed home features an open-concept layout with 9-foot ceilings on both levels, creating a bright and spacious feel throughout. The kitchen is the heart of the home, showcasing quartz countertops, upgraded 36" cabinetry, tile backsplash, deep single-bowl sink, pendant lighting, and a large island—perfect for entertaining and everyday living. Have gatherings in the inviting family room and enjoy the elevated design details like open iron railings on both floors for a light, airy look. Extra windows have been added to the family room, top of stairs and front door creating a light-filled home. Upstairs, retreat to the luxurious primary suite with trey ceiling and a spa-like bath featuring a large, tiled shower. The laundry room conveniently connects to the spacious primary walk-in closet for added ease. Located in a desirable swim community with LOW HOA fees, The Stiles offers fantastic amenities including a swimming pool and playground—perfect for active lifestyles. Seller incentives available with use of preferred lender. Photos are representative of the floorplan. Move in Ready! The Harrington by Smith Douglas Homes! Welcome to The Stiles community, where the highly sought-after Harrington floorplan delivers the perfect blend of modern design, functional living, and timeless style in a brand-new construction home in Cartersville, GA. This beautifully crafted residence offers an open-concept floorplan designed for today’s lifestyle, featuring impressive 9-foot ceilings on both the main and upper levels, enhancing the sense of space, natural light, and flow throughout the home. At the heart of the home, the gourmet kitchen is a true showstopper, complete with elegant solid surface countertops, upgraded cabinetry, stylish tile backsplash, a deep single-bowl sink, designer pendant lighting, and an oversized island ideal for meal prep, casual dining, and entertaining guests. The kitchen seamlessly opens to the spacious family room, creating the perfect gathering space for hosting or relaxing. Thoughtful upgrades such as open iron railings on both floors add a contemporary, airy feel, while additional windows in the family room, stairway landing, and front entry flood the home with natural light. Upstairs, the luxurious primary suite offers a private retreat with a spa-inspired bathroom featuring a large tiled shower and modern finishes. The conveniently designed laundry room connects directly to the expansive walk-in closet, adding everyday convenience and efficiency. Additional bedrooms provide flexible space for family, guests, or a home office. Located in the desirable swim community of The Stiles, residents enjoy access to amenities including a sparkling swimming pool and playground, all with LOW HOA fees—making it an exceptional value for homeowners seeking both comfort and community. Ideally situated in Cartersville, this home offers easy access to shopping, dining, schools, and major highways. Don’t miss this opportunity to own a stunning new home with premium upgrades, energy-efficient construction, and seller incentives available when using the preferred lender. Photos are representative of the floorplan and not the actual home.
Closed
$380,740
508 Ozark Ln, Cartersville, GA 30120
4beds
2,565sqft
Single Family Residence, Residential
Built in 2026
-- sqft lot
$378,300 Zestimate®
$148/sqft
$2,383 Estimated rent
Home value
$378,300
$359,000 - $397,000
$2,383/mo
Zestimate® history
Owner options
List your home for rent
$2,383/mo
Rent Zestimate®
Find your next renter with Zillow Rental Manager. Plus, with online applications, you can quickly screen prospective tenants – for free.
$2,383/mo
Rent Zestimate®
Refinance and save
$2,981/mo
Est. payment
Refinancing to a lower rate could help reduce your monthly payments and save thousands over the life of the loan.
$2,981/mo
Est. payment
Explore your selling options
Work with a Zillow partner agent
Leverage their expertise and Zillow's premium Showcase listings to get your home seen by more buyers.
Get startedList with your own agent
Get your home in front of millions of buyers by listing it on Zillow.
Learn how to do itSell it yourself
Take full control of how buyers see your home on Zillow by listing For Sale by Owner (FSBO).
List your homeWhat's special
Swimming poolOpen-concept layoutTile backsplashPendant lightingQuartz countertopsDeep single-bowl sinkInviting family room
Zillow last checked:
Listing updated:
Listed by:
Tammy MacDougall,
SDC Realty, LLC. 770-213-8068,
Sherry Richardson,
SDC Realty, LLC.
Bought with:
Mary Choi, 309929
Atlanta Communities
Source: FMLS GA,MLS#: 7742692
Facts & features
Interior
Bedrooms & bathrooms
- Bedrooms: 4
- Bathrooms: 3
- Full bathrooms: 2
- 1/2 bathrooms: 1
Rooms
- Room types: Family Room
Primary bedroom
- Features: Other, Oversized Master
- Level: Other, Oversized Master
Bedroom
- Features: Other, Oversized Master
Primary bathroom
- Features: Double Vanity, Shower Only
Dining room
- Features: Separate Dining Room
Kitchen
- Features: Cabinets Other, Solid Surface Counters, Kitchen Island, Pantry Walk-In, View to Family Room
Heating
- Forced Air, Natural Gas
Cooling
- Central Air
Appliances
- Included: Dishwasher, Disposal, Gas Range, Microwave
- Laundry: Laundry Room, Upper Level
Features
- Entrance Foyer, High Ceilings 9 ft Main, High Ceilings 9 ft Upper
- Flooring: Carpet, Luxury Vinyl
- Windows: Insulated Windows
- Basement: None
- Has fireplace: No
- Fireplace features: None
- Common walls with other units/homes: No Common Walls
Interior area
- Total structure area: 2,565
- Total interior livable area: 2,565 sqft
- Finished area above ground: 2,565
- Finished area below ground: 0
Property
Parking
- Total spaces: 2
- Parking features: Garage
- Garage spaces: 2
Accessibility
- Accessibility features: None
Features
- Levels: Two
- Stories: 2
- Patio & porch: Front Porch
- Pool features: None
- Spa features: None
- Fencing: None
- Has view: Yes
- View description: Mountain(s)
- Waterfront features: None
- Body of water: None
Lot
- Features: Landscaped, Level
Details
- Additional structures: None
- Other equipment: None
- Horse amenities: None
Construction
Type & style
- Home type: SingleFamily
- Architectural style: Craftsman,Traditional
- Property subtype: Single Family Residence, Residential
Materials
- HardiPlank Type, Stone
- Foundation: Slab
- Roof: Composition
Condition
- New Construction
- New construction: Yes
- Year built: 2026
Details
- Builder name: Smith Douglas Homes
- Warranty included: Yes
Utilities & green energy
- Electric: Other
- Sewer: Public Sewer
- Water: Public
- Utilities for property: Natural Gas Available, Sewer Available, Water Available
Green energy
- Energy efficient items: Thermostat
- Energy generation: None
Community & HOA
Community
- Features: Homeowners Assoc, Playground, Pool, Sidewalks
- Security: Smoke Detector(s)
- Subdivision: The Stiles
HOA
- Has HOA: Yes
- Services included: Swim
- HOA fee: $500 annually
Location
- Region: Cartersville
Financial & listing details
- Price per square foot: $148/sqft
- Annual tax amount: $1
- Date on market: 3/27/2026
- Cumulative days on market: 2 days
- Listing terms: Cash,Conventional,1031 Exchange,FHA,VA Loan
- Ownership: Fee Simple
- Road surface type: Asphalt
Price history
| Date | Event | Price |
|---|---|---|
| 5/15/2026 | Sold | $380,740-0.8%$148/sqft |
Source:  FMLS GA #7742692 Report a problem FMLS GA #7742692 Report a problem | ||
| 5/6/2026 | Pending sale | $383,900$150/sqft |
Source:  GAMLS #10719481 Report a problem GAMLS #10719481 Report a problem | ||
| 3/27/2026 | Listed for sale | $383,900$150/sqft |
Source: GAMLS #10719481 Report a problem | ||
Public tax history
Tax history is unavailable.
Neighborhood: 30120
Nearby homes
- $406,3904 bd3 ba3k sqft604 Mountaintop Rd, Cartersville, GA 30120Sold

- $360,9754 bd3 ba2k sqft610 Mountaintop Rd, Cartersville, GA 30120Sold
- $419,9004 bd3 ba3.1k sqft302 Chelsea St, Cartersville, GA 30120Sold

- $393,8504 bd3 ba2.5k sqft611 Mountaintop Rd, Cartersville, GA 30120Sold
- $353,1503 bd3 ba2.2k sqft615 Mountaintop Rd, Cartersville, GA 30120Sold
- $378,5504 bd3 ba2.3k sqft621 Mountaintop Rd, Cartersville, GA 30120Sold
- $356,0753 bd3 ba1.8k sqft623 Mountaintop Rd, Cartersville, GA 30120Sold
- $359,4004 bd3 ba-- sqft519 Ozark Ln, Cartersville, GA 30120Off Market
Nearby schools
GreatSchools rating
- 7/10Mission Road Elementary SchoolGrades: PK-5Distance: 1 mi
- 8/10Woodland Middle School At EuharleeGrades: 6-8Distance: 2.6 mi
- 6/10Woodland High SchoolGrades: 9-12Distance: 3.4 mi
Schools provided by the listing agent
- Elementary: Mission Road
- Middle: Woodland - Bartow
- High: Woodland - Bartow
Source: FMLS GA. This data may not be complete. We recommend contacting the local school district to confirm school assignments for this home.
Get a cash offer in 3 minutes
Find out how much your home could sell for in as little as 3 minutes with a no-obligation cash offer.
Estimated market value
$378,300
Get a cash offer in 3 minutes
Find out how much your home could sell for in as little as 3 minutes with a no-obligation cash offer.
Estimated market value
$378,300
- Georgia
- Bartow County
- Cartersville
- 30120
- 508 Ozark Ln
