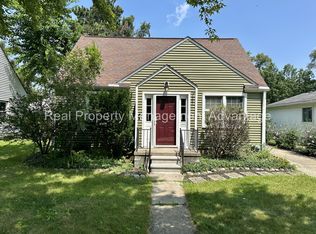
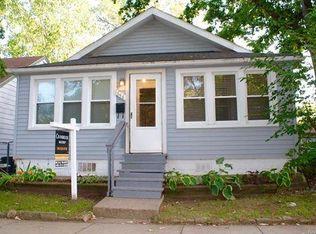
This home offers a simple, minimalist layout with convenient proximity to both downtown Royal Oak & Clawson for dining, shopping, seasonal events + everyday errands. Inside, seamless vinyl plank flooring, stainless-steel appliances & fresh paint were all added in 2023, creating a clean, updated feel throughout. The living & dining areas flow naturally into the kitchen, making the main level easy to use for both everyday living + casual entertaining. A full-width covered front porch provides additional seating & a comfortable place to unwind, while the backyard includes a patio & shared green space for outdoor gatherings. Additional storage + laundry are available in the basement, along with further storage in the shared two-car garage. This is one half of a two-unit duplex. Front entry way foyer is shared space with other unit; basement is separated & each unit holds separate backyard access. Ready to make this your next address? Reach out for availability + lease details.
Tenant responsible for all utilities. Pets negotiable; quantity limit. No smoking allowed. Seller is not currently accepting section 8 housing vouchers. Washer/ dryer available in unit. Entryway is shared space; each unit basement is separate & each unit has separate backyard access. $40.00 application fee, $250.00 lease prep fee, 1.5 month's security deposit & first month's lease payment due at key exchange.
House for rent
$1,350/moFees may apply
508 Parkdale Ave, Royal Oak, MI 48073
2beds
850sqft
Price may not include required fees and charges. Price shown reflects the lease term provided. Learn more|
Single family residence
Available now
Cats, small dogs OK
In unit laundry
Attached garage parking
What's special
Shared two-car garageFresh paintMinimalist layoutFull-width covered front porchBackyard includes a patioSeamless vinyl plank flooringStainless-steel appliances
- 27 days |
- -- |
- -- |
Zillow last checked:
Listing updated:
Travel times

Let’s turn your rent into credit progress
Build credit history with every on-time payment and get credit for the payment you’re already making.
Facts & features
Interior
Bedrooms & bathrooms
- Bedrooms: 2
- Bathrooms: 1
- Full bathrooms: 1
Appliances
- Included: dryer, washer
- Laundry: In Unit
Features
- Storage
Interior area
- Total interior livable area: 850 sqft
Property
Parking
- Parking features: Attached, Garage, Off Street
- Has attached garage: Yes
- Details: Contact manager
Features
- Exterior features: Storage
- Fencing: Fenced Yard
Details
- Additional structures: Garage(s), Storage
- Parcel number: 2510331026
Construction
Type & style
- Home type: SingleFamily
- Property subtype: Single Family Residence
Condition
- Year built: 1920
Community & HOA
HOA
- Amenities included: Parking, Storage
Location
- Region: Royal Oak
Financial & listing details
- Lease term: 1 Year
Nearby apartments for rent
Price history
| Date | Event | Price |
|---|---|---|
| 7/13/2026 | Listed for rent | $1,350+8%$2/sqft |
Source: Zillow Rentals Report a problem | ||
| 9/24/2023 | Listing removed | -- |
Source: Zillow Rentals Report a problem | ||
| 8/18/2023 | Price change | $1,250-3.8%$1/sqft |
Source: Zillow Rentals Report a problem | ||
| 7/9/2023 | Listed for rent | $1,300$2/sqft |
Source: Zillow Rentals Report a problem | ||
| 1/19/2023 | Sold | $265,000-18.5%$312/sqft |
Source:  Realcomp II #20221028741 Report a problem Realcomp II #20221028741 Report a problem | ||
| 8/28/2022 | Pending sale | $325,000$382/sqft |
Source: Realcomp II #20221028741 Report a problem | ||
| 8/8/2022 | Price change | $325,000-7.1%$382/sqft |
Source: Realcomp II #20221028741 Report a problem | ||
| 7/28/2022 | Listed for sale | $350,000$412/sqft |
Source: Realcomp II #20221020847 Report a problem | ||
Neighborhood: 48073
Nearby schools
GreatSchools rating
- 9/10Oak Ridge Elementary SchoolGrades: K-5Distance: 0.6 mi
- 7/10Royal Oak Middle SchoolGrades: 6-8Distance: 1.1 mi
- 9/10Royal Oak High SchoolGrades: 9-12Distance: 1.5 mi