MULTIPLE OFFERS RECEIVED! BEST AND FINAL OFFERS DUE 8.31 by 7PM! NO HOA!! CUSTOM FINISHES!! BEAUTIFULLY RENOVATED!! PRIME LOCATION!!
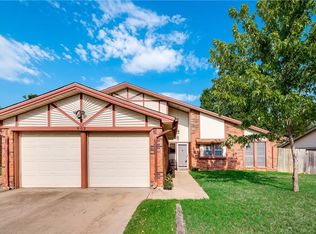
This exquisite 3-bedroom, 2-bathroom home in the heart of the HEB area offers exceptional curb appeal, with lush landscaping and elegant custom finishes throughout. Step inside to find luxurious LVP wood flooring, recessed lighting, and thoughtfully designed updates, including handcrafted wooden accents, built-in speakers in bathrooms, and custom finishes throughout.
At the center of the home, the inviting living room features a charming wood-burning fireplace and a custom sliding wooden door — creating a warm and welcoming space perfect for family gatherings and cozy nights in. The stylish eat-in kitchen is a true highlight, boasting granite countertops, stainless steel appliances, a breakfast nook, and ample workspace for culinary creations.
The primary suite is a private retreat with dual walk-in closets enhanced by custom barn doors, dual vanities with marble countertops, ceramic tile flooring, and an ensuite bath complete with a built-in ceiling speaker. The spacious secondary bedrooms each offer large walk-in closets.
The backyard is designed for both relaxation and entertaining, featuring a large patio space, a beautiful gazebo with an outdoor living and kitchen area, a dedicated garden patch, and a well-equipped shed with lighting and electrical outlets. The garage is a craftsman’s dream, outfitted with a workshop setup, built-in cabinetry, pegboard organization, counterspace, a utility sink, and stunning epoxy flooring.
Ideally located, this home is just minutes from DFW Airport, top-rated schools, shopping, dining, major highways, AND walking distance to Trinity High School!
Sold
Price Unknown
508 Parker Dr, Euless, TX 76039
3beds
1,511sqft
Single Family Residence
Built in 1977
10,149 Square Feet Lot
$354,000 Zestimate®
$--/sqft
$2,421 Estimated rent
Home value
$354,000
$329,000 - $382,000
$2,421/mo
Zestimate® history
Owner options
List your home for rent
$2,421/mo
Rent Zestimate®
Find your next renter with Zillow Rental Manager. Plus, with online applications, you can quickly screen prospective tenants – for free.
$2,421/mo
Rent Zestimate®
Refinance and save
Refinancing to a lower rate could help reduce your monthly payments and save thousands over the life of the loan.
Explore your selling options
Work with a Zillow partner agent
Leverage their expertise and Zillow's premium Showcase listings to get your home seen by more buyers.
Get startedList with your own agent
Get your home in front of millions of buyers by listing it on Zillow.
Learn how to do itSell it yourself
Take full control of how buyers see your home on Zillow by listing For Sale by Owner (FSBO).
List your homeWhat's special
Dedicated garden patchStunning epoxy flooringRecessed lightingStainless steel appliancesAmple workspaceLuxurious lvp wood flooringPegboard organization
Zillow last checked:
Listing updated:
Listed by:
Charles Brown 0606840 972-827-8943,
Keller Williams Realty 817-329-8850,
Doreen Puzon 0679156 678-488-6965,
Keller Williams Realty
Bought with:
Ginni Norvell
Ebby Halliday Realtors
Source: NTREIS,MLS#: 21033575
Facts & features
Interior
Bedrooms & bathrooms
- Bedrooms: 3
- Bathrooms: 2
- Full bathrooms: 2
Primary bedroom
- Features: Dual Sinks, En Suite Bathroom, Walk-In Closet(s)
- Level: First
- Dimensions: 16 x 13
Bedroom
- Features: Ceiling Fan(s), Walk-In Closet(s)
- Level: First
- Dimensions: 12 x 12
Bedroom
- Features: Ceiling Fan(s), Walk-In Closet(s)
- Level: First
- Dimensions: 12 x 10
Breakfast room nook
- Features: Eat-in Kitchen
- Level: First
- Dimensions: 9 x 8
Kitchen
- Features: Built-in Features, Eat-in Kitchen, Granite Counters
- Level: First
- Dimensions: 10 x 8
Living room
- Features: Ceiling Fan(s), Fireplace
- Level: First
- Dimensions: 21 x 14
Utility room
- Features: Built-in Features, Utility Room
- Level: First
- Dimensions: 8 x 6
Heating
- Central, Electric, Fireplace(s)
Cooling
- Attic Fan, Central Air, Ceiling Fan(s), Electric
Appliances
- Included: Dishwasher, Electric Range, Disposal, Microwave
- Laundry: Washer Hookup, Electric Dryer Hookup, Laundry in Utility Room
Features
- Built-in Features, Double Vanity, Eat-in Kitchen, Natural Woodwork, Walk-In Closet(s), Wired for Sound
- Flooring: Carpet, Ceramic Tile, Luxury Vinyl Plank
- Windows: Window Coverings
- Has basement: No
- Number of fireplaces: 1
- Fireplace features: Living Room, Masonry, Wood Burning
Interior area
- Total interior livable area: 1,511 sqft
Property
Parking
- Total spaces: 4
- Parking features: Door-Multi, Garage Faces Front, Garage, Garage Door Opener
- Attached garage spaces: 2
- Carport spaces: 2
- Covered spaces: 4
Features
- Levels: One
- Stories: 1
- Patio & porch: Awning(s), Rear Porch, Enclosed, Front Porch, Patio, Covered
- Exterior features: Garden, Lighting, Outdoor Grill, Outdoor Kitchen, Outdoor Living Area, Private Yard, Rain Gutters
- Pool features: None
- Fencing: Back Yard,Fenced,Privacy,Wood
Lot
- Size: 10,149 Square Feet
- Features: Back Yard, Interior Lot, Lawn, Landscaped, Subdivision, Sprinkler System, Few Trees
Details
- Additional structures: Gazebo, Outdoor Kitchen, Shed(s), Storage
- Parcel number: 02117169
Construction
Type & style
- Home type: SingleFamily
- Architectural style: Traditional,Detached
- Property subtype: Single Family Residence
Materials
- Board & Batten Siding, Brick
- Foundation: Slab
- Roof: Composition,Shingle
Condition
- Year built: 1977
Utilities & green energy
- Sewer: Public Sewer
- Water: Public
- Utilities for property: Electricity Available, Sewer Available, Water Available
Community & HOA
Community
- Features: Curbs, Sidewalks
- Security: Smoke Detector(s)
- Subdivision: Park Add
HOA
- Has HOA: No
Location
- Region: Euless
Financial & listing details
- Tax assessed value: $287,700
- Annual tax amount: $5,188
- Date on market: 8/28/2025
- Cumulative days on market: 4 days
- Listing terms: Cash,Conventional,FHA,VA Loan
- Electric utility on property: Yes
- Road surface type: Dirt
Price history
| Date | Event | Price |
|---|---|---|
| 9/12/2025 | Sold | -- |
Source: NTREIS #21033575 Report a problem | ||
| 9/10/2025 | Pending sale | $329,900$218/sqft |
Source: NTREIS #21033575 Report a problem | ||
| 9/2/2025 | Contingent | $329,900$218/sqft |
Source: NTREIS #21033575 Report a problem | ||
| 8/28/2025 | Listed for sale | $329,900+45.3%$218/sqft |
Source: NTREIS #21033575 Report a problem | ||
| 10/15/2020 | Sold | -- |
Source: Agent Provided Report a problem | ||
| 9/28/2020 | Pending sale | $227,000$150/sqft |
Source: The Wall Team Realty Assoc #14425782 Report a problem | ||
| 9/18/2020 | Listed for sale | $227,000+51.4%$150/sqft |
Source: The Wall Team Realty Assoc #14425782 Report a problem | ||
| 10/17/2014 | Sold | -- |
Source: Agent Provided Report a problem | ||
| 9/4/2014 | Listed for sale | $149,900+28.2%$99/sqft |
Source: COLDWELL BANKER APEX, REALTORS #13013039 Report a problem | ||
| 12/18/2010 | Listing removed | $116,900$77/sqft |
Source: Century 21 Mike Bowman, Inc. #11478696 Report a problem | ||
| 9/23/2010 | Listed for sale | $116,900$77/sqft |
Source: Century 21 Mike Bowman, Inc. #11478696 Report a problem | ||
Public tax history
| Year | Property taxes | Tax assessment |
|---|---|---|
| 2025 | $3,592 -0.9% | $287,700 -5.3% |
| 2024 | $3,624 +10.5% | $303,890 +10.1% |
| 2023 | $3,281 -18.8% | $276,073 +22.2% |
| 2022 | $4,039 +3.1% | $225,913 +9.7% |
| 2021 | $3,917 +20.8% | $206,018 +2.4% |
| 2020 | $3,243 +10.2% | $201,150 +7.1% |
| 2019 | $2,943 +8.7% | $187,763 +36% |
| 2018 | $2,707 +11.2% | $138,068 +9.2% |
| 2017 | $2,435 +8.5% | $126,437 +3.2% |
| 2016 | $2,244 +2.7% | $122,510 +18.1% |
| 2015 | $2,185 | $103,732 +0.8% |
| 2014 | $2,185 | $102,900 |
| 2013 | -- | $102,900 +0.3% |
| 2012 | -- | $102,600 |
| 2011 | -- | $102,600 -0.4% |
| 2010 | -- | $103,000 -6.6% |
| 2009 | -- | $110,300 |
| 2008 | -- | $110,300 |
| 2007 | -- | $110,300 |
| 2006 | -- | $110,300 |
| 2005 | -- | $110,300 |
| 2004 | -- | $110,300 |
| 2003 | -- | $110,300 +10.5% |
| 2002 | -- | $99,800 +7% |
| 2001 | -- | $93,300 +3.6% |
| 2000 | -- | $90,100 |
Find assessor info on the county website
Neighborhood: Midway Park
Nearby homes
- $294,3003 bd2 ba1.4k sqft600 Parker Dr, Euless, TX 76039Off Market
- $318,4004 bd2 ba1.6k sqft506 Parker Dr, Euless, TX 76039Off Market
- $333,300-- bd-- ba1.6k sqft506 Parker Dr, Euless, TX 76039Off Market
- $330,8003 bd2 ba1.7k sqft602 Parker Dr, Euless, TX 76039Off Market
- $302,5003 bd2 ba1.4k sqft603 Rusk Dr, Euless, TX 76039Off Market
- $314,0003 bd2 ba1.6k sqft904 W Midway Dr, Euless, TX 76039Off Market
- $308,4003 bd2 ba1.5k sqft906 W Midway Dr, Euless, TX 76039Off Market
- $303,5003 bd2 ba1.4k sqft605 Rusk Dr, Euless, TX 76039Off Market
Nearby schools
GreatSchools rating
- 6/10Midway Park Elementary SchoolGrades: PK-6Distance: 0.3 mi
- 6/10Euless Junior High SchoolGrades: 7-9Distance: 0.7 mi
- 6/10Trinity High SchoolGrades: 10-12Distance: 0.3 mi
Schools provided by the listing agent
- Elementary: Midwaypark
- High: Trinity
- District: Hurst-Euless-Bedford ISD
Source: NTREIS. This data may not be complete. We recommend contacting the local school district to confirm school assignments for this home.
Get a cash offer in 3 minutes
Find out how much your home could sell for in as little as 3 minutes with a no-obligation cash offer.
Estimated market value
$354,000
Get a cash offer in 3 minutes
Find out how much your home could sell for in as little as 3 minutes with a no-obligation cash offer.
Estimated market value
$354,000
- Texas
- Tarrant County
- Euless
- 76039
- Midway Park
- 508 Parker Dr
Nearby cities
Nearby neighborhoods
Nearby zip codes
Other Euless Topics
