Located in Cardinal Ridge within the Unit 5 school district, this 3-bedroom, 2-bath Clayton Pulse modular home is just 5 years old and thoughtfully maintained. A neutral color palette runs throughout, complementing the open-concept layout, modern finishes, and durable LVP flooring. The spacious living room features a fireplace, adding warmth and a natural gathering spot. In the kitchen you'll find added countertops and extra cabinet space, with plenty of room for cooking and gathering. The primary bedroom includes a full en suite bath and a walk-in closet, while two additional bedrooms and a second full bath offer flexible space for family, guests, or a home office. All appliances stay, including the washer and dryer, making this home move-in ready. Outside, a storage shed adds extra space, and the yard offers room to unwind or spend time outdoors. This home's location provides easy access to nearby amenities for daily errands and outings. Reach out to schedule a tour of this Cardinal Ridge home!
New
$70,000
508 Parkland Dr, Bloomington, IL 61704
3beds
--sqft
Manufactured Home, Single Family Residence
Built in 2021
3,200 Square Feet Lot
$-- Zestimate®
$--/sqft
$-- HOA
What's special
Modern finishesTwo additional bedroomsExtra cabinet spaceOpen-concept layoutNeutral color paletteDurable lvp flooringAdded countertops
- --
- on Zillow |
- 49
- views |
- 2
- saves |
Zillow last checked:
Listing updated:
Listed by:
Jenn Latzke (309)824-5151,
eXp Realty
Source: MRED as distributed by MLS GRID,MLS#: 12725389
Facts & features
Interior
Bedrooms & bathrooms
- Bedrooms: 3
- Bathrooms: 2
- Full bathrooms: 2
Rooms
- Room types: No additional rooms
Primary bedroom
- Features: Flooring (Luxury Vinyl), Bathroom (Full)
- Level: Main
- Area: 168 Square Feet
- Dimensions: 12X14
Bedroom 2
- Features: Flooring (Luxury Vinyl)
- Level: Main
- Area: 99 Square Feet
- Dimensions: 9X11
Bedroom 3
- Features: Flooring (Luxury Vinyl)
- Level: Main
- Area: 126 Square Feet
- Dimensions: 9X14
Dining room
- Dimensions: COMBO
Kitchen
- Features: Kitchen (Eating Area-Breakfast Bar), Flooring (Luxury Vinyl)
- Level: Main
- Area: 252 Square Feet
- Dimensions: 14X18
Laundry
- Features: Flooring (Luxury Vinyl)
- Level: Main
- Area: 35 Square Feet
- Dimensions: 5x7
Living room
- Features: Flooring (Luxury Vinyl)
- Level: Main
- Area: 224 Square Feet
- Dimensions: 14X16
Heating
- Natural Gas, Forced Air
Cooling
- Central Air
Appliances
- Included: Range, Microwave, Dishwasher, Refrigerator, Washer, Dryer
- Laundry: In Unit
Features
- Open Floorplan
- Number of fireplaces: 1
Property
Parking
- Total spaces: 2
- Parking features: Off Street, Yes, Owned
Accessibility
- Accessibility features: No Disability Access
Features
- Patio & porch: Patio
- Park: Cardinal Ridge
Lot
- Size: 3,200 Square Feet
- Dimensions: 40x80
Details
- Additional structures: Shed(s)
- Special conditions: None
Construction
Type & style
- Home type: MobileManufactured
- Property subtype: Manufactured Home, Single Family Residence
Materials
- Vinyl Siding
Condition
- New construction: No
- Year built: 2021
Details
- Builder model: Pulse
Utilities & green energy
- Sewer: Public Sewer
- Water: Public
Community & HOA
Community
- Features: Park
- Subdivision: Not Applicable
Location
- Region: Bloomington
Financial & listing details
- Annual tax amount: $164
- Date on market: 8/14/2026
- Inclusions: Mobile Home, Storage Shed
- Ownership: Fee Simple
- Body type: Single Wide
Estimated market value
Not available
Estimated sales range
Not available
Not available
Price history
| Date | Event | Price |
|---|---|---|
| 8/14/2026 | Listed for sale | $70,000 |
Source: MRED as distributed by MLS GRID #12725389 Report a problem | ||
Public tax history
Tax history is unavailable.
Monthly payment
Climate risks
Neighborhood: 61704
Nearby schools
GreatSchools rating
- 2/10Cedar Ridge Elementary SchoolGrades: K-5Distance: 0.4 mi
- 8/10Evans Junior High SchoolGrades: 6-8Distance: 2.8 mi
- 4/10Normal Community High SchoolGrades: 9-12Distance: 7.1 mi
Schools provided by the listing agent
- Elementary: Cedar Ridge Elementary
- Middle: Evans Jr High
- High: Normal Community High School
- District: 5
Source: MRED as distributed by MLS GRID. This data may not be complete. We recommend contacting the local school district to confirm school assignments for this home.
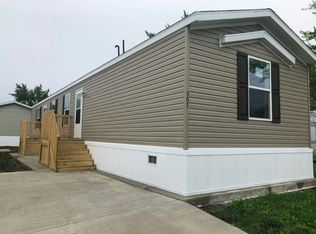
- $194,5003 bd2 ba1k sqft507 Marlin Dr, Bloomington, IL 61704Off Market
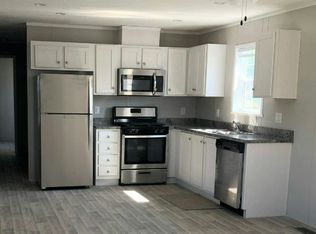
- $117,6002 bd1 ba784 sqft536 Del Vista Dr, Bloomington, IL 61704Off Market
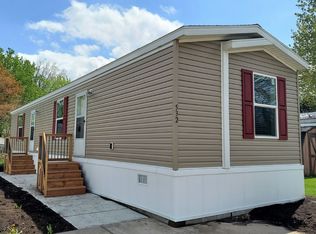
- $152,6002 bd2 ba840 sqft532 Del Vista Dr, Bloomington, IL 61704Off Market
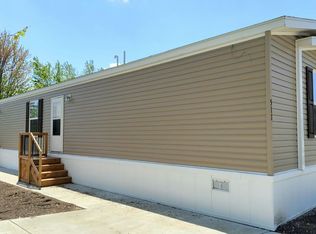
- $181,0003 bd2 ba980 sqft511 Highland Dr, Bloomington, IL 61704Off Market
- $28,0002 bd1 ba-- sqft513 Highland Dr, Bloomington, IL 61704Sold
- $171,5003 bd2 ba924 sqft517 Highland Dr, Bloomington, IL 61704Off Market
- $--3 bd2 ba924 sqft517 Highland Dr #252, Bloomington, IL 61704Off Market
- $207,1003 bd2 ba1k sqft530 Del Vista Dr, Bloomington, IL 61704Off Market
Similar homes
- from $69,9953 bd2 ba1k sqftVertex (Cardinal) Plan, Cardinal Ridge Pointe, Bloomington, IL 61704New Construction
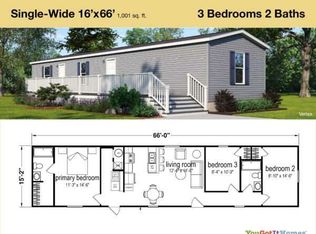 You Got It Homes
 - from $72,9953 bd2 ba1.1k sqftRidge (Cardinal) Plan, Cardinal Ridge Pointe, Bloomington, IL 61704New Construction
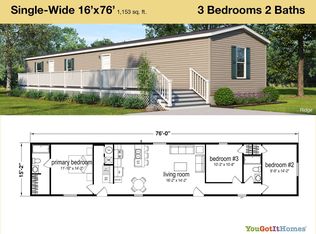 You Got It Homes
 - from $75,9953 bd2 ba1.1k sqftBelmont (Cardinal Ridge) Plan, Cardinal Ridge Pointe, Bloomington, IL 61704New Construction
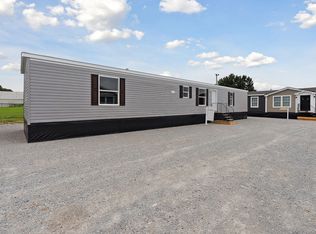 You Got It Homes
 - $73,9953 bd2 ba1k sqft112 Rolling, Bloomington, IL 61704New Construction
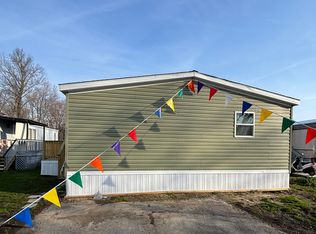 You Got It Homes
 - $73,9953 bd2 ba1k sqftFlex 2402 22nd St, Bloomington, IL 61704New ConstructionYou Got It Homes
- from $66,9952 bd2 ba910 sqftSpire (Cardinal) Plan, Cardinal Ridge Pointe, Bloomington, IL 61704New ConstructionYou Got It Homes
- from $64,9953 bd2 ba880 sqftZenith (Cardinal Ridge) Plan, Cardinal Ridge Pointe, Bloomington, IL 61704New ConstructionYou Got It Homes
- $71,9953 bd2 ba1k sqft2323 24th St, Bloomington, IL 61704New ConstructionYou Got It Homes
- from $67,9952 bd2 ba1k sqftSummit (Cardinal) Plan, Cardinal Ridge Pointe, Bloomington, IL 61704New ConstructionYou Got It Homes
- from $65,9952 bd2 ba849 sqftBarkley (Cardinal) Plan, Cardinal Ridge Pointe, Bloomington, IL 61704New ConstructionYou Got It Homes
- from $59,9952 bd2 ba800 sqftPeak (Cardinal) Plan, Cardinal Ridge Pointe, Bloomington, IL 61704New ConstructionYou Got It Homes
- from $85,9953 bd2 ba1.2k sqftChurchill (Cardinal) Plan, Cardinal Ridge Pointe, Bloomington, IL 61704New ConstructionYou Got It Homes
- from $102,9954 bd2 ba1.8k sqftGrand (Cardinal Ridge) Plan, Cardinal Ridge Pointe, Bloomington, IL 61704New ConstructionYou Got It Homes
- from $89,9953 bd2 ba1.4k sqftApex (Cardinal) Plan, Cardinal Ridge Pointe, Bloomington, IL 61704New ConstructionYou Got It Homes
- $89,0004 bd2 ba-- sqft114 Oak Valley Ct, Bloomington, IL 61704For Sale
 MLS ID #CA1044522, Seth A Goodman, ME Realty. RMLS Alliance as distributed by MLS GRID
 - from $92,9954 bd2 ba1.4k sqftCrown (Cardinal) Plan, Cardinal Ridge Pointe, Bloomington, IL 61704New ConstructionYou Got It Homes
- from $54,9951 bd1 ba546 sqftPike (Cardinal) Plan, Cardinal Ridge Pointe, Bloomington, IL 61704New ConstructionYou Got It Homes
- $89,0002 bd2 ba1.9k sqft703 S Morris Ave, Bloomington, IL 61701Price ChangeMLS ID #12722444, Matthew Hansen, Coldwell Banker Real Estate Group. MRED as distributed by MLS GRID
- $79,9001 bd1 ba432 sqft928 W Front St, Bloomington, IL 61701ActiveMLS ID #12726503, Eric Trujillo, RE/MAX Choice. MRED as distributed by MLS GRID
- $94,9953 bd2 ba1k sqft2420 21st St, Bloomington, IL 61074New ConstructionYou Got It Homes
