Skip main navigation
Off market
  • $648,600

    508 Partridge Ct, Mechanicsburg, PA 17050

    5beds
    3,476sqft
    SingleFamily
    Built in 1988
    0.46 Acres Lot
    $648,600 Zestimate®
    $187/sqft
    $3,565 Estimated rent

    Home value

    $648,600

    $616,000 - $681,000

    $3,565/mo

    Zestimate® history
    Loading
    Loading...

    Owner options

    List your home for rent

    $3,565/mo

    Rent Zestimate®

    Find your next renter with Zillow Rental Manager. Plus, with online applications, you can quickly screen prospective tenants – for free.

    Learn more

    $3,565/mo

    Rent Zestimate®

    Refinance and save

    $4,124/mo

    Est. payment

    Refinancing to a lower rate could help reduce your monthly payments and save thousands over the life of the loan.

    See today's rates

    $4,124/mo

    Est. payment

    Explore your selling options

    Work with a Zillow partner agent

    Leverage their expertise and Zillow's premium Showcase listings to get your home seen by more buyers.

    Get started

    List with your own agent

    Get your home in front of millions of buyers by listing it on Zillow.

    Learn how to do it

    Sell it yourself

    Take full control of how buyers see your home on Zillow by listing For Sale by Owner (FSBO).

    List your home

    What's special

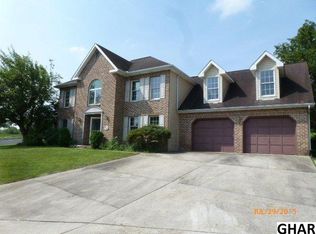
    Welcome Home. This home checks all the boxes plus some you didn't even think about! Wonderful location for this total brick built 2 story. Located between walking trail that links up to Sears Run and Creekview Park in the back, and wonderful grass cul-de-sac in the front. This Cumberland Valley School District location has it all. Convenient to Carlisle Pike with amenities including 5 bedrooms and 3.5 baths put it a notch above the others. Current owners enjoy plenty of windows to bring natural light and cross breeze during Spring and Fall. First floor features quality recently redone hardwood floors in kitchen with plenty of cooking and storage space. Hardwoods extend throughout den, dining room and office. Family room features a recently installed Mendota propane gas log fireplace with double row flame, 3 speed fan, thermostat, lighting and remote. It opens to a deck with a trail view that features an awning protecting you from rain and direct sun. Large open kitchen has granite counters with backsplash and dual convection oven with air fryer. Professionally finished sloped 2 car garage floor with front access. The first floor office has plenty of space to comfortably fit 2 stay at home workers. Primary bedroom includes walk in closet and oversized walk-in shower with glass doors and restoration hardware vanity cabinet. All 3 other bedrooms are generous in size with plenty of closet space. Plenty of room in the walkout finished basement includes a wet bar in the open family room . The 5th bedroom offers privacy with the additional comfort of its own bath and ample windows with a view. You will fall in love with the extra extra large bonus storage space under the garage. Indian Creek pool membership available. Schedule a showing NOW. Reserved items: washer, dryer, dining room chandelier, dining room curtains and rods.

    This property is off market, which means it's not currently listed for sale or rent on Zillow. This may be different from what's available on other websites or public sources.

    Facts & features

    Interior

    Bedrooms & bathrooms
    • Bedrooms: 5
    • Bathrooms: 4
    • Full bathrooms: 3
    • 1/2 bathrooms: 1
    Heating
    • Forced air
    Cooling
    • Central
    Features
    • Basement: Partially finished
    Interior area
    • Total interior livable area: 3,476 sqft

    Property

    Features
    • Exterior features: Brick
    Lot
    • Size: 0.46 Acres
    Details
    • Parcel number: 10181316096

    Construction

    Type & style
    • Home type: SingleFamily
    Condition
    • Year built: 1988

    Community & HOA

    HOA
    • Has HOA: Yes
    • HOA fee: $20 monthly
    Location
    • Region: Mechanicsburg

    Financial & listing details

    • Price per square foot: $187/sqft
    • Tax assessed value: $362,800
    • Annual tax amount: $5,430

    Price history

    DateEventPrice
    8/9/2021Sold$495,000+3.1%$142/sqft
    Source: Bright MLS #PACB135276 Report a problem
    6/21/2021Pending sale$479,900$138/sqft
    Source: Bright MLS #PACB135276 Report a problem
    6/17/2021Listed for sale$479,900+31.5%$138/sqft
    Source: Bright MLS #PACB135276 Report a problem
    6/25/2008Sold$365,000+43.1%$105/sqft
    Source: Public Record Report a problem
    4/3/2001Sold$255,000$73/sqft
    Source: Public Record Report a problem

    Public tax history

    YearProperty taxesTax assessment
    2025$5,430 +8%$362,800
    2024$5,026 +3.3%$362,800
    2023$4,864 +2.7%$362,800
    2022$4,735 $362,800
    2021$4,735 +4.5%$362,800
    2020$4,530 +396%$362,800
    2019$913 -79.1%$362,800
    2018$4,366 $362,800
    2017-- $362,800
    2016-- $362,800
    2015-- $362,800
    2014-- $362,800
    2013-- $362,800
    2012-- $362,800
    2011-- $362,800 +19.2%
    2010-- $304,340
    2009-- $304,340
    2008-- $304,340
    2007-- $304,340
    2006-- $304,340
    2005-- $304,340 -18.2%
    2004-- $372,280
    2003$874 $372,280 +0.9%
    2000-- $369,050
    Find assessor info on the county website

    Neighborhood: 17050

    Nearby schools

    GreatSchools rating
    Get pre-qualified for a loan
    At Zillow Home Loans, we can pre-qualify you in as little as 5 minutes with no impact to your credit score.

    An equal housing lender. NMLS #10287.

    Sell for more on Zillow
    Get a Zillow Showcase℠ listing at no additional cost and you could sell for .
    $648,600
    2% more
    +$12,972
    With Zillow Showcase(estimated)
    $661,572
