Welcome to this beautifully remodeled 3-bedroom, 2-bath home off Gulf Beach Hwy, offering quick access to downtown Pensacola, NAS, and the beaches of Perdido Key! Upgrades include LVP flooring throughout the home, blending comfort, style, and function. The open-concept layout suits everyday living and entertaining. The living room flows into the dining area and remodeled kitchen, with granite countertops, a HUGE island, stainless steel appliances, tile backsplash, and sleek cabinetry. The primary suite features a stunning tile and glass walk-in shower for a spa-like feel. Two additional bedrooms and a second full bath are also beautifully updated. A dedicated office with a closet could easily become a 4th bedroom with the addition of a door. Major updates give this home true move-in-ready peace of mind: 2025 Goodman gas HVAC, updated plumbing and wiring, a septic system 3-4 years old, and a roof less than 10 years old along with a 2018 hot water heater. Outside: a brand new deck, new gutters, fresh landscaping, and a 12x10 outbuilding for storage or workshop space. Enjoy your private oasis, a 23' x 9' covered and screened back porch made for slow mornings with coffee and evenings under string lights. The backyard invites gardening, play, or Florida sunshine. At the end of the cul-de-sac, a hidden local perk awaits: a peaceful spot to swim or launch a kayak, canoe, or paddleboard.
Contingent
Price cut: $10K (9/14)
$329,900
508 Paulding Ave, Perdido Key, FL 32507
3beds
1,442sqft
Single Family Residence
Built in 1960
0.32 Acres Lot
$-- Zestimate®
$229/sqft
$-- HOA
What's special
Huge islandGranite countertopsNew guttersOpen-concept layoutSleek cabinetryBrand new deckStainless steel appliances
- 45 days
- 938
- 67
Zillow last checked:
Listing updated:
Listed by:
Tonya Zimmern 850-293-9959,
Levin Rinke Realty,
Sarah Lykins 850-377-6195,
Levin Rinke Realty
Source: PAR,MLS#: 687482
Facts & features
Interior
Bedrooms & bathrooms
- Bedrooms: 3
- Bathrooms: 2
- Full bathrooms: 2
Rooms
- Room types: Bonus Room
Primary bedroom
- Level: First
- Area: 188.1
- Dimensions: 17.1 x 11
Bedroom
- Level: First
- Area: 132
- Dimensions: 12 x 11
Bedroom 1
- Level: First
- Area: 130.98
- Dimensions: 11.1 x 11.8
Kitchen
- Level: First
- Area: 164.02
- Dimensions: 13.9 x 11.8
Living room
- Level: First
- Area: 345.68
- Dimensions: 23.2 x 14.9
Office
- Level: First
- Area: 146.72
- Dimensions: 13.1 x 11.2
Heating
- Central
Cooling
- Central Air, Ceiling Fan(s)
Appliances
- Included: Electric Water Heater, Dryer, Washer, Built In Microwave, Dishwasher, Microwave, Refrigerator
Features
- Baseboards, Ceiling Fan(s), Chair Rail, High Ceilings, High Speed Internet, Recessed Lighting
- Flooring: Laminate
- Windows: Blinds
- Has basement: No
Interior area
- Total structure area: 1,442
- Total interior livable area: 1,442 sqft
Video & virtual tour
Property
Parking
- Parking features: Driveway
- Has uncovered spaces: Yes
Features
- Levels: One
- Stories: 1
- Patio & porch: Deck, Screened
- Pool features: None
Lot
- Size: 0.32 Acres
- Features: Corner Lot
Details
- Additional structures: Yard Building
- Parcel number: 352s311000008137
- Zoning description: Res Single
Construction
Type & style
- Home type: SingleFamily
- Architectural style: Traditional
- Property subtype: Single Family Residence
Materials
- Block
- Foundation: Off Grade
- Roof: Composition
Condition
- Resale
- New construction: No
- Year built: 1960
Utilities & green energy
- Electric: Copper Wiring
- Sewer: Septic Tank
- Water: Public
- Utilities for property: Cable Available
Green energy
- Energy efficient items: Ridge Vent
Community & HOA
Community
- Security: Smoke Detector(s)
- Subdivision: Beach Haven
HOA
- Has HOA: No
Location
- Region: Perdido Key
Financial & listing details
- Price per square foot: $229/sqft
- Tax assessed value: $151,751
- Annual tax amount: $1,717
- Price range: $329.9K - $329.9K
- Date on market: 8/14/2026
- Cumulative days on market: 35 days
- Road surface type: Paved
Estimated market value
Not available
Estimated sales range
Not available
Not available
Price history
| Date | Event | Price |
|---|---|---|
| 9/26/2026 | Contingent | $329,900$229/sqft |
Source:  PAR #687482 Report a problem PAR #687482 Report a problem | ||
| 9/14/2026 | Price change | $329,900-2.9%$229/sqft |
Source: PAR #687482 Report a problem | ||
| 9/11/2026 | Price change | $339,900-1.5%$236/sqft |
Source: PAR #687482 Report a problem | ||
| 8/25/2026 | Price change | $345,000+38%$239/sqft |
Source: PAR #687482 Report a problem | ||
| 9/5/2025 | Pending sale | $250,000+4.2%$173/sqft |
Source: PAR #662463 Report a problem | ||
| 9/4/2025 | Sold | $240,000-4%$166/sqft |
Source: PAR #662463 Report a problem | ||
| 7/21/2025 | Contingent | $250,000$173/sqft |
Source: PAR #662463 Report a problem | ||
| 6/12/2025 | Listed for sale | $250,000$173/sqft |
Source: PAR #662463 Report a problem | ||
| 6/8/2025 | Contingent | $250,000$173/sqft |
Source: PAR #662463 Report a problem | ||
| 6/4/2025 | Price change | $250,000-7.1%$173/sqft |
Source: PAR #662463 Report a problem | ||
| 4/12/2025 | Listed for sale | $269,000+128.9%$187/sqft |
Source: PAR #662463 Report a problem | ||
| 5/17/2024 | Sold | $117,500+15%$81/sqft |
Source: Public Record Report a problem | ||
| 1/31/2024 | Sold | $102,160-20.8%$71/sqft |
Source: PAR #636874 Report a problem | ||
| 1/18/2024 | Pending sale | $129,000$89/sqft |
Source: PAR #636874 Report a problem | ||
| 12/28/2023 | Contingent | $129,000$89/sqft |
Source: PAR #636874 Report a problem | ||
| 11/27/2023 | Listed for sale | $129,000-9.7%$89/sqft |
Source: PAR #636874 Report a problem | ||
| 2/22/2019 | Listing removed | $1,195$1/sqft |
Source: Sweet Home Pensacola LLC Report a problem | ||
| 2/19/2019 | Listed for rent | $1,195+40.6%$1/sqft |
Source: Sweet Home Pensacola LLC Report a problem | ||
| 2/16/2019 | Listing removed | $142,900$99/sqft |
Source: MINSHEW & ASSOCIATES, INC #541051 Report a problem | ||
| 8/15/2018 | Listed for sale | $142,900+83.2%$99/sqft |
Source: MINSHEW & ASSOCIATES, INC #541051 Report a problem | ||
| 11/8/2012 | Listing removed | $850$1/sqft |
Source: Hotpads for Rent Report a problem | ||
| 10/27/2012 | Price change | $850+42400%$1/sqft |
Source: Hotpads for Rent Report a problem | ||
| 10/23/2012 | Listed for rent | $2-99.8% |
Source: Hotpads for Rent Report a problem | ||
| 7/4/2012 | Listing removed | $850$1/sqft |
Source: Hotpads for Rent Report a problem | ||
| 4/3/2012 | Listed for rent | $850+3%$1/sqft |
Source: Rebuilding America Inc Report a problem | ||
| 6/1/2011 | Listing removed | $825$1/sqft |
Source: Rebuilding America Inc Report a problem | ||
| 4/20/2011 | Listed for rent | $825$1/sqft |
Source: Rebuilding America Inc Report a problem | ||
| 10/21/2004 | Sold | $78,000$54/sqft |
Source: Public Record Report a problem | ||
Public tax history
| Year | Property taxes | Tax assessment |
|---|---|---|
| 2024 | $1,717 +13.1% | $151,751 +30.8% |
| 2023 | $1,518 +10% | $116,026 +15.2% |
| 2022 | $1,380 +10% | $100,684 +22.2% |
| 2021 | $1,254 +11.2% | $82,381 +11.9% |
| 2020 | $1,128 +4.5% | $73,599 +5.9% |
| 2019 | $1,080 | $69,466 +6.5% |
| 2018 | $1,080 +3.8% | $65,232 +7.7% |
| 2017 | $1,040 +4.7% | $60,582 -1.1% |
| 2016 | $993 -2.4% | $61,259 +4.6% |
| 2015 | $1,018 | $58,555 +4% |
| 2014 | $1,018 | $56,324 +8.3% |
| 2013 | -- | $52,005 -1.1% |
| 2012 | -- | $52,610 -3.2% |
| 2011 | -- | $54,357 -4.7% |
| 2010 | -- | $57,054 -3.5% |
| 2009 | -- | $59,133 -5.4% |
| 2008 | -- | $62,482 -5.6% |
| 2007 | -- | $66,220 +84.3% |
| 2006 | -- | $35,940 -11% |
| 2005 | -- | $40,400 +3% |
| 2004 | -- | $39,220 +1.9% |
| 2003 | -- | $38,490 +2.4% |
| 2002 | -- | $37,590 +1.6% |
| 2001 | -- | $37,000 +3% |
| 2000 | -- | $35,920 +2.7% |
| 1999 | -- | $34,980 |
Find assessor info on the county website
Monthly payment
Est. payment
Payment breakdown
Explore the cost of this home by adjusting the details. Changes won't be saved.Climate risks
Neighborhood: Beach Haven
Nearby schools
Schools provided by the listing agent
- Elementary: Navy Point
- Middle: BAILEY
- High: Escambia
Source: PAR. This data may not be complete. We recommend contacting the local school district to confirm school assignments for this home.
Similar homes
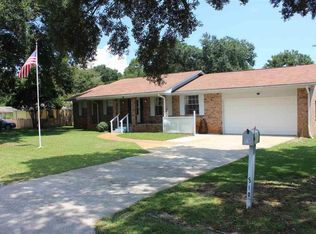
- $339,0003 bd2 ba1.8k sqft8144 El Dorado Dr, Pensacola, FL 32506For Sale
 MLS ID #689083, Carol Gaines, Coldwell Banker Realty. PAR
 - $315,0003 bd2 ba1.4k sqft3862 Weatherstone Cir, Perdido Key, FL 32507For Sale
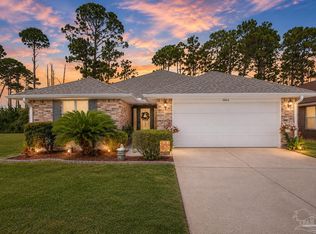 MLS ID #685021, Rodney Cantrell, Gulf Real Estate Group, LLC. PAR
 - $255,0003 bd2 ba1k sqft619 W Sunset Ave, Pensacola, FL 32507For Sale
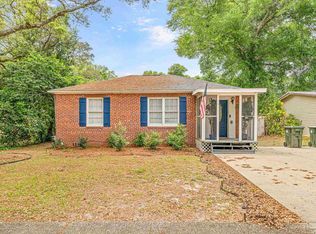 MLS ID #664172, Jacqueline Luberto, Realty One Group Emerald Coast. PAR
 - $230,0002 bd2 ba1.1k sqft410 Bartow Ave, Perdido Key, FL 32507For Sale
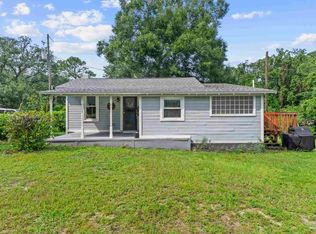 MLS ID #688308, Desirea Hill, Bastion Realty LLC. PAR
