Skip main navigation
Sold for $595,000
  • $595,000

    508 Peace Chance Dr, Havre De Grace, MD 21078

    4beds
    3,394sqft
    Single Family Residence
    Built in 2016
    6,923 Square Feet Lot
    $606,800 Zestimate®
    $175/sqft
    $3,846 Estimated rent

    Home value

    $606,800

    $564,000 - $655,000

    $3,846/mo

    Zestimate® history
    Loading
    Loading...

    Owner options

    List your home for rent

    $3,846/mo

    Rent Zestimate®

    Find your next renter with Zillow Rental Manager. Plus, with online applications, you can quickly screen prospective tenants – for free.

    Learn more

    $3,846/mo

    Rent Zestimate®

    Refinance and save

    $3,971/mo

    Est. payment

    Refinancing to a lower rate could help reduce your monthly payments and save thousands over the life of the loan.

    See today's rates

    $3,971/mo

    Est. payment

    Explore your selling options

    Work with a Zillow partner agent

    Leverage their expertise and Zillow's premium Showcase listings to get your home seen by more buyers.

    Get started

    List with your own agent

    Get your home in front of millions of buyers by listing it on Zillow.

    Learn how to do it

    Sell it yourself

    Take full control of how buyers see your home on Zillow by listing For Sale by Owner (FSBO).

    List your home

    What's special

    Multiple swimming poolsGas fireplaceStately colonial elevationCustom built-in cabinetryStylish finishesHuge deckIndoor spa
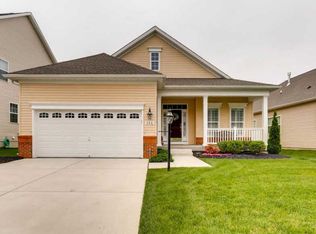
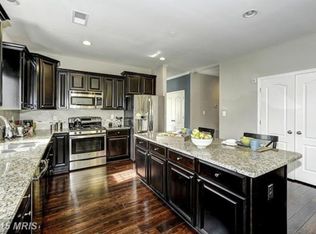
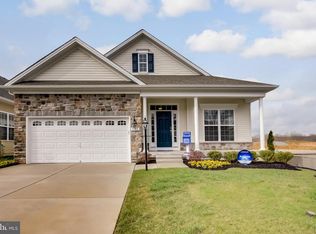
    508 Peace Chance Drive will impress you from the moment you approach the home! With it's stately, colonial elevation & inviting curb appeal, this home has it all! Located in the very desirable subdivision, the gated community of Bulle Rock, 508 Peace Chance is close to Aberdeen Proving Ground, major commuting lines, shopping & schools, but you don't even need to leave the community to enjoy all of the extra perks provided as part of the homeowners association. The abundant amenities include the resident's club with an onsite restaurant, a gym, multiple swimming pools(indoor & outdoor), indoor spa, walking trails, playgrounds & tennis courts, and more! The fee even includes all lawn & snow maintenance. The home sparkles with gleaming hardwood floors, neutral pain palette, stylish finishes & tons of upgrades & custom features. If you work from home, or just need a separate creative space, there is an office/living space just inside the entrance, behind French doors, flooded with natural light. You'll find a separate, formal dining room perfect for your special guests or every day! The kitchen boasts gorgeous stainless appliances, granite, more dining space & a great island w/ seating for ultimate meal prep or serving. Two areas flow off the kitchen space: the family room, which features a wall of custom built-in cabinetry & gas fireplace + there is the sunroom, which features a custom bar/coffee bar w/ wine fridge. Stepping out from there is a huge deck overlooking an open space & a level back yard. The upper level having 4 bedrooms, is highlighted by the primary bedroom which has a seating area, a gigantic walk in closet & en-suite. The other bedrooms are spacious & roomy, of course. And you don't have to lug the laundry around, as the washer & dryer are here as well! The lower level is bursting with options. Fully finished, this space has two bonus area, both or either could be additional sleeping areas, offices/gym/game room or storage. And the 3rd full bath is here as well. So many great qualities make 508 Peace Chance the perfect choice for even the most discerning buyers! Vacation all year round!

    Zillow last checked:

    Listing updated:

    Listed by:

    Terri Reilly 443-740-0831,

    Cummings & Co. Realtors

    Bought with:

    Christine Cullison, 664439

    Revol Real Estate, LLC

    Source: Bright MLS,MLS#: MDHR2043684MLS Logo

    Facts & features

    Interior

    Bedrooms & bathrooms
    • Bedrooms: 4
    • Bathrooms: 4
    • Full bathrooms: 3
    • 1/2 bathrooms: 1
    • Main level bathrooms: 1
    Rooms
    • Room types: Living Room, Dining Room, Primary Bedroom, Bedroom 2, Bedroom 3, Bedroom 4, Kitchen, Family Room, Sun/Florida Room, Laundry, Recreation Room, Workshop, Bonus Room, Primary Bathroom
    Primary bedroom
    • Level: Upper
    Bedroom 2
    • Level: Upper
    Bedroom 3
    • Level: Upper
    Bedroom 4
    • Level: Upper
    Primary bathroom
    • Level: Upper
    Bonus room
    • Level: Lower
    Dining room
    • Level: Main
    Family room
    • Level: Main
    Kitchen
    • Level: Main
    Laundry
    • Level: Upper
    Living room
    • Level: Main
    Recreation room
    • Level: Lower
    Other
    • Level: Main
    Workshop
    • Level: Lower
    Heating
    • Forced Air, Electric
    Cooling
    • Central Air, Electric
    Appliances
    • Included: Microwave, Dishwasher, Disposal, Dryer, Exhaust Fan, Extra Refrigerator/Freezer, Ice Maker, Oven/Range - Gas, Refrigerator, Stainless Steel Appliance(s), Washer, Water Heater, Electric Water Heater
    • Laundry: Upper Level, Laundry Room
    Features
    • Wine Storage, Walk-In Closet(s), Upgraded Countertops, Recessed Lighting, Primary Bath(s), Pantry, Kitchen Island, Kitchen - Table Space, Kitchen - Gourmet, Floor Plan - Traditional, Family Room Off Kitchen, Dining Area, Ceiling Fan(s), 2 Story Ceilings
    • Flooring: Carpet, Ceramic Tile, Hardwood, Wood
    • Doors: Six Panel
    • Windows: Sliding, Window Treatments
    • Basement: Finished,Heated,Improved
    • Number of fireplaces: 1
    • Fireplace features: Gas/Propane
    Interior area
    • Total structure area: 4,288
    • Total interior livable area: 3,394 sqft
    • Finished area above ground: 2,894
    • Finished area below ground: 500

    Property

    Parking
    • Total spaces: 2
    • Parking features: Garage Faces Front, Attached, Driveway
    • Attached garage spaces: 2
    • Has uncovered spaces: Yes
    Accessibility
    • Accessibility features: None
    Features
    • Levels: Three
    • Stories: 3
    • Pool features: Community
    Lot
    • Size: 6,923 Square Feet
    Details
    • Additional structures: Above Grade, Below Grade
    • Parcel number: 1306397653
    • Zoning: R2
    • Special conditions: Standard

    Construction

    Type & style
    • Home type: SingleFamily
    • Architectural style: Colonial
    • Property subtype: Single Family Residence
    Materials
    • Other
    • Foundation: Other
    Condition
    • Excellent
    • New construction: No
    • Year built: 2016

    Utilities & green energy

    • Sewer: Public Sewer
    • Water: Public

    Community & HOA

    Community
    • Features: Pool
    • Subdivision: Bulle Rock
    HOA
    • Has HOA: Yes
    • Amenities included: Tot Lots/Playground, Pool, Recreation Facilities, Tennis Court(s)
    • Services included: Pool(s), Health Club, Recreation Facility, Snow Removal, Trash, Maintenance Grounds
    • HOA fee: $372 monthly
    • HOA name: BULLE ROCK
    Location
    • Region: Havre De Grace
    • Municipality: Havre de Grace

    Financial & listing details

    • Price per square foot: $175/sqft
    • Tax assessed value: $507,033
    • Annual tax amount: $7,156
    • Date on market: 6/4/2025
    • Listing agreement: Exclusive Right To Sell
    • Inclusions: Extra Fridge In Garage, Patio Umbrella, Wine Fridge, Bed / Sofa Bottom Of Steps In Lower Level
    • Ownership: Fee Simple

    Price history

    DateEventPrice
    7/25/2025Sold$595,000-0.8%$175/sqft
    Source: Bright MLS #MDHR2043684 Report a problem
    6/10/2025Pending sale$599,999$177/sqft
    Source: Bright MLS #MDHR2043684 Report a problem
    6/4/2025Listed for sale$599,999-1.6%$177/sqft
    Source: Bright MLS #MDHR2043684 Report a problem
    6/2/2025Listing removed$610,000$180/sqft
    Source: Bright MLS #MDHR2033544 Report a problem
    3/11/2025Listed for sale$610,000-9.6%$180/sqft
    Source: Bright MLS #MDHR2033544 Report a problem
    12/8/2024Listing removed$675,000$199/sqft
    Source: Bright MLS #MDHR2033544 Report a problem
    11/19/2024Price change$675,000-3.6%$199/sqft
    Source: Bright MLS #MDHR2033544 Report a problem
    9/12/2024Price change$699,999-2.1%$206/sqft
    Source: Bright MLS #MDHR2033544 Report a problem
    9/1/2024Listed for sale$715,000+81.8%$211/sqft
    Source: Bright MLS #MDHR2033544 Report a problem
    10/11/2016Sold$393,190$116/sqft
    Source: Public Record Report a problem

    Public tax history

    YearProperty taxesTax assessment
    2025$4,834 -32.5%$507,033 +7.6%
    2024$7,156 +0.9%$471,300 +0.9%
    2023$7,091 +0.9%$467,067 -0.9%
    2022$7,027 -2.3%$471,300 +2.8%
    2021$7,192 +6.2%$458,600 +6.4%
    2020$6,769 +6.9%$430,967 -6%
    2019$6,335 +7.4%$458,600 +22.1%
    2018$5,901 $375,700
    2017$5,901 $375,700 +636.7%
    2016-- $51,000
    2015-- $51,000
    2014-- $51,000
    2013-- $51,000
    Find assessor info on the county website

    Neighborhood: 21078

    Nearby schools

    GreatSchools rating
    Schools provided by the listing agent
    • District: Harford County Public Schools

    Source: Bright MLS. This data may not be complete. We recommend contacting the local school district to confirm school assignments for this home.

    Get a cash offer in 3 minutes
    Find out how much your home could sell for in as little as 3 minutes with a no-obligation cash offer.
    Estimated market value
    $606,800
    Get a cash offer in 3 minutes
    Find out how much your home could sell for in as little as 3 minutes with a no-obligation cash offer.
    Estimated market value
    $606,800