Skip main navigation
Sold
  • Price Unknown

    508 Pear Tree Ln, Kirksville, MO 63501

    3beds
    1,730sqft
    Single Family Residence
    Built in 2004
    0.28 Acres Lot
    $266,500 Zestimate®
    $--/sqft
    $1,240 Estimated rent

    Home value

    $266,500

    Estimated sales range

    Not available

    $1,240/mo

    Zestimate® history
    Loading
    Loading...

    Owner options

    List your home for rent

    $1,240/mo

    Rent Zestimate®

    Find your next renter with Zillow Rental Manager. Plus, with online applications, you can quickly screen prospective tenants – for free.

    Learn more

    $1,240/mo

    Rent Zestimate®

    Refinance and save

    Refinancing to a lower rate could help reduce your monthly payments and save thousands over the life of the loan.

    See today's rates

    Explore your selling options

    Work with a Zillow partner agent

    Leverage their expertise and Zillow's premium Showcase listings to get your home seen by more buyers.

    Get started

    List with your own agent

    Get your home in front of millions of buyers by listing it on Zillow.

    Learn how to do it

    Sell it yourself

    Take full control of how buyers see your home on Zillow by listing For Sale by Owner (FSBO).

    List your home

    What's special

    Cozy bedrooms
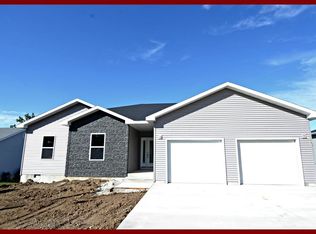
    Welcome to your dream home! This delightful 2004 ranch-style gem by Greg Howard sits on a spacious 120x102 lot and is just waiting for its new owners. With 3 cozy bedrooms and 2 bathrooms, it's perfect for families or anyone who loves a little extra space. You'll love how well this home has been cared for, with recent updates like fresh flooring, a new roof in 2019, and a dependable gas furnace in 2023 to keep you comfy all year round. Don't miss the fantastic detached garage/workshop—it's a great spot for hobbies or extra storage! This charming home is ready for you to move in and start making wonderful memories. Reach out to Pam Danner at 660-341-8269 today, let's make this your new happy place! Furnace Room-garage - 6'5 x 6'10

    Zillow last checked:

    Listing updated:

    Listed by:

    Pam Danner 660-341-8269,

    Heritage House Realty, Inc.

    Bought with:

    Curtise (tise) Frazier, 2002007398

    Heritage House Realty, Inc.

    Source: Northeast Central AOR,MLS#: 41389MLS Logo

    Facts & features

    Interior

    Bedrooms & bathrooms
    • Bedrooms: 3
    • Bathrooms: 2
    • Full bathrooms: 2
    Bedroom 1
    • Level: Main
    • Area: 127
    • Dimensions: 10.58 x 12
    Bedroom 2
    • Level: Main
    • Area: 150
    • Dimensions: 12.5 x 12
    Bedroom 3
    • Level: Main
    • Area: 216.01
    • Dimensions: 12.58 x 17.17
    Bathroom 1
    • Level: Main
    • Area: 60
    • Dimensions: 12 x 5
    Bathroom 2
    • Level: Main
    • Area: 97.04
    • Dimensions: 11.42 x 8.5
    Dining room
    • Level: Main
    • Area: 183.4
    • Dimensions: 11.58 x 15.83
    Kitchen
    • Level: Main
    • Area: 145.14
    • Dimensions: 9.17 x 15.83
    Living room
    • Level: Main
    • Area: 315.68
    • Dimensions: 15.92 x 19.83
    Heating
    • Forced Gas
    Cooling
    • Ceiling Fan(s), Central Air
    Appliances
    • Included: Dishwasher, Electric Oven/Range, Refrigerator, Electric Water Heater
    • Laundry: Laundry Hookup: Main Level
    Features
    • Dry Wall
    • Flooring: Carpet, Ceramic Tile
    • Doors: Storm Door(s)
    • Windows: Vinyl, No Window Treatments
    • Basement: None,Crawl Space
    • Has fireplace: No
    • Fireplace features: None
    Interior area
    • Total structure area: 1,730
    • Total interior livable area: 1,730 sqft

    Property

    Parking
    • Total spaces: 2
    • Parking features: Two Car, Attached, Other-See Remarks
    • Attached garage spaces: 2
    Features
    • Patio & porch: Front Porch, Screened Porch
    • Fencing: Chain Link
    Lot
    • Size: 0.28 Acres
    • Dimensions: 120 x 102
    Details
    • Parcel number: 13020040040505009000

    Construction

    Type & style
    • Home type: SingleFamily
    • Architectural style: Ranch
    • Property subtype: Single Family Residence
    Materials
    • Frame, Vinyl Siding
    • Roof: Composition
    Condition
    • New construction: No
    • Year built: 2004
    Details
    • Warranty included: Yes

    Utilities & green energy

    • Gas: Natural
    • Sewer: Public Sewer
    • Water: Public

    Community & HOA

    Community
    • Subdivision: Parkview Estates
    HOA
    • Has HOA: No
    Location
    • Region: Kirksville

    Financial & listing details

    • Tax assessed value: $183,220
    • Annual tax amount: $2,113
    • Date on market: 3/31/2025
    • Road surface type: Paved

    Price history

    DateEventPrice
    6/23/2025Sold--
    Source: Northeast Central AOR #41389 Report a problem
    5/28/2025Contingent$259,000$150/sqft
    Source: Northeast Central AOR #41389 Report a problem
    5/14/2025Price change$259,000-2.1%$150/sqft
    Source: Northeast Central AOR #41389 Report a problem
    4/21/2025Price change$264,500-1.7%$153/sqft
    Source: Northeast Central AOR #41389 Report a problem
    3/31/2025Listed for sale$269,000$155/sqft
    Source: Northeast Central AOR #41389 Report a problem

    Public tax history

    YearProperty taxesTax assessment
    2025$2,113 +9%$34,820 +10.1%
    2024$1,938 +0.4%$31,640
    2023$1,929 +0%$31,640
    2022$1,929 $31,640
    2021-- $31,640
    2020-- $31,640 +43.1%
    2017-- $22,110
    2016-- $22,110
    2015-- $22,110
    2011-- --
    Find assessor info on the county website

    Neighborhood: 63501

    Nearby schools

    GreatSchools rating
    Schools provided by the listing agent
    • District: Kirksville R-III

    Source: Northeast Central AOR. This data may not be complete. We recommend contacting the local school district to confirm school assignments for this home.