Skip main navigation
Closed
  • $350,000

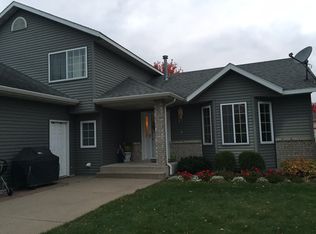
    508 Pelican Lake Ct NE, Avon, MN 56310

    4beds
    3,100sqft
    Single Family Residence
    Built in 1998
    0.35 Acres Lot
    $425,100 Zestimate®
    $113/sqft
    $2,942 Estimated rent

    Home value

    $425,100

    $391,000 - $463,000

    $2,942/mo

    Zestimate® history
    Loading
    Loading...

    Owner options

    List your home for rent

    $2,942/mo

    Rent Zestimate®

    Find your next renter with Zillow Rental Manager. Plus, with online applications, you can quickly screen prospective tenants – for free.

    Learn more

    $2,942/mo

    Rent Zestimate®

    Refinance and save

    $2,170/mo

    Est. payment

    Refinancing to a lower rate could help reduce your monthly payments and save thousands over the life of the loan.

    See today's rates

    $2,170/mo

    Est. payment

    Explore your selling options

    Work with a Zillow partner agent

    Leverage their expertise and Zillow's premium Showcase listings to get your home seen by more buyers.

    Get started

    List with your own agent

    Get your home in front of millions of buyers by listing it on Zillow.

    Learn how to do it

    Sell it yourself

    Take full control of how buyers see your home on Zillow by listing For Sale by Owner (FSBO).

    List your home

    What's special

    Welcome to this inviting rambler, where comfort meets convenience. Nestled in a quiet cul de sac, this single-story home offers a perfect blend of functionality and style. Enjoy an open floor plan that seamlessly connects the living, dining, and kitchen areas, perfect for entertaining or family gatherings. The large kitchen features granite countertops, ample cabinetry, and a breakfast bar for casual dining. Relax in the generously sized master bedroom with a walk-in closet plus an additional closet for more storage. The second main floor bedroom can be used as an office or a bedroom. Two more lower-level comfortable bedrooms provide plenty of space for family, guests, or a home office. The lower level offers ample space and can be modified to suit your needs. Situated close to schools, parks, and I-94, this home offers easy access to all your daily needs. Whether you’re a first-time homebuyer or looking for more space, this rambler is a fantastic opportunity. Don’t miss your chance to make it your own!

    Zillow last checked:

    Listing updated:

    Listed by:

    Megan Hylla 320-290-3259,

    Central MN Realty LLC,

    Nathan Hylla 320-250-3252

    Bought with:

    Tina Scepaniak

    VoigtJohnson

    Source: NorthstarMLS as distributed by MLS GRID,MLS#: 6614611MLS Logo

    Facts & features

    Interior

    Bedrooms & bathrooms
    • Bedrooms: 4
    • Bathrooms: 3
    • Full bathrooms: 2
    • 1/2 bathrooms: 1
    Bedroom
    • Level: Main
    • Area: 180 Square Feet
    • Dimensions: 15x12
    Bedroom 2
    • Level: Main
    • Area: 137.5 Square Feet
    • Dimensions: 11x12.5
    Bedroom 3
    • Level: Lower
    • Area: 147 Square Feet
    • Dimensions: 10.5x14
    Bedroom 4
    • Level: Lower
    • Area: 175 Square Feet
    • Dimensions: 12.5x14
    Bathroom
    • Level: Main
    • Area: 51 Square Feet
    • Dimensions: 8.5x6
    Bathroom
    • Level: Lower
    • Area: 56 Square Feet
    • Dimensions: 8x7
    Dining room
    • Level: Main
    • Area: 140 Square Feet
    • Dimensions: 10x14
    Family room
    • Level: Lower
    • Area: 372 Square Feet
    • Dimensions: 12x31
    Foyer
    • Level: Main
    • Area: 38.5 Square Feet
    • Dimensions: 5.5x7
    Game room
    • Level: Lower
    • Area: 182 Square Feet
    • Dimensions: 14x13
    Kitchen
    • Level: Main
    • Area: 182 Square Feet
    • Dimensions: 13x14
    Laundry
    • Level: Main
    • Area: 67.5 Square Feet
    • Dimensions: 9x7.5
    Living room
    • Level: Main
    • Area: 250 Square Feet
    • Dimensions: 20x12.5
    Storage
    • Level: Lower
    • Area: 121 Square Feet
    • Dimensions: 11x11
    Sun room
    • Level: Main
    • Area: 143.75 Square Feet
    • Dimensions: 12.5x11.5
    Utility room
    • Level: Lower
    • Area: 78 Square Feet
    • Dimensions: 6x13
    Heating
    • Forced Air
    Cooling
    • Central Air
    Appliances
    • Included: Dishwasher, Dryer, Gas Water Heater, Microwave, Range, Refrigerator, Washer, Water Softener Owned
    • Laundry: Main Level
    Features
    • Basement: Block,Egress Window(s),Finished,Full
    • Has fireplace: No
    Interior area
    • Total structure area: 3,100
    • Total interior livable area: 3,100 sqft
    • Finished area above ground: 1,600
    • Finished area below ground: 1,500

    Property

    Parking
    • Total spaces: 2
    • Parking features: Attached, Asphalt, Insulated Garage
    • Attached garage spaces: 2
    • Details: Garage Dimensions (25x25), Garage Door Height (7), Garage Door Width (17)
    Accessibility
    • Accessibility features: Other
    Features
    • Levels: One
    • Stories: 1
    • Patio & porch: Front Porch
    • Pool features: None
    Lot
    • Size: 0.35 Acres
    • Dimensions: 112 x 162 x 81 x 156
    Details
    • Foundation area: 1600
    • Parcel number: 42264930102
    • Zoning description: Residential-Single Family

    Construction

    Type & style
    • Home type: SingleFamily
    • Property subtype: Single Family Residence
    Materials
    • Roof: Age 8 Years or Less
    Condition
    • New construction: No
    • Year built: 1998

    Utilities & green energy

    • Electric: Power Company: Xcel Energy
    • Gas: Natural Gas
    • Sewer: City Sewer/Connected
    • Water: City Water/Connected

    Community & neighborhood

    Location
    • Region: Avon
    • Subdivision: Lake Horizons Three

    HOA & financial

    HOA
    • Has HOA: No

    Price history

    DateEventPrice
    1/3/2025Sold$350,000-2.8%$113/sqft
    Source: NorthstarMLS as distributed by MLS GRID #6614611 Report a problem
    12/7/2024Pending sale$359,900$116/sqft
    Source: NorthstarMLS as distributed by MLS GRID #6614611 Report a problem
    11/8/2024Price change$359,900-6.5%$116/sqft
    Source: NorthstarMLS as distributed by MLS GRID #6614611 Report a problem
    10/8/2024Listed for sale$384,900$124/sqft
    Source: NorthstarMLS as distributed by MLS GRID #6614611 Report a problem

    Public tax history

    Tax history is unavailable.

    Neighborhood: 56310

    Nearby schools

    GreatSchools rating
    Get a cash offer in 3 minutes
    Find out how much your home could sell for in as little as 3 minutes with a no-obligation cash offer.
    Estimated market value
    $425,100
    Get a cash offer in 3 minutes
    Find out how much your home could sell for in as little as 3 minutes with a no-obligation cash offer.
    Estimated market value
    $425,100