Experience the vibrant Florida lifestyle in the waterfront paradise of Crystal Beach, FL. New Construction Custom Coastal Home (2022) located less than 2 blocks from the ocean! Built on the highest ridge in Crystal Beach, about 17’ above sea level, there is no need for flood insurance. Rare opportunity to assume a $300,000 note with a fixed 3.35% interest rate (requires bank approval). You can have it all without the high cost of waterfront taxes & insurances. Come see this gorgeous custom coastal home with 4 Bedrooms, 3 Full Bathrooms, an oversized 2 Car Garage, large custom porches and a huge upstairs bonus room. The 10’ high vaulted ceilings and 8’ doors provide a very spacious and expansive appeal throughout. This custom home has a perfectly sized open floor plan great room next to the kitchen, designed with the chef in mind. The kitchen has all natural quartzite stone countertops, a 36” gas range and hood, and plenty of cabinets and counter space. The island is big and comfortable with lots of seating and leg room. The Owners Suite is very spacious with a nice walk-in closet ready for your custom design. The Owners bathroom has a large free standing soaker bathtub and walk in shower with custom glass enclosure. There are Hardwood Oak floors throughout the downstairs and stairwell. All natural stone countertops installed in the kitchen and bathrooms. All the bathrooms have designer grade tile floors and walls. Premium Florida cypress tongue and groove wood ceilings, and all natural Turkish Shellstone Marble pavers at the front and back porches. Impact windows and doors throughout, including an upgraded 3-Pannel sliding pocket doors that open up the entire home, great for entertaining and enjoying those fresh ocean air breezes. Lovely front yard and back yard with mature landscaping throughout and room for a pool. Crystal Beach is an extraordinary non-deed restricted golf carting community that has so much to offer! Only a 3.4 mile drive to the world famous Honeymoon Island. Close to downtown Tarpon, Palm Harbor and Ozona restaurants; you are only two blocks away from beautiful Gulf Shore Park and the relaxing fishing pier. Two blocks in the other direction is the Pinellas County Trail System for walking, running & biking. If you are looking for a spectacular new construction coastal home situated in a prime location, location, location...you have found it! Seller must close on or after 8/31/24.
Sold for $855,000
$855,000
508 PENNSYLVANIA AVENUE, CRYSTAL BEACH, FL 34681
4beds
2,608sqft
Single Family Residence
Built in 2022
6,111 Square Feet Lot
$863,300 Zestimate®
$328/sqft
$4,802 Estimated rent
Home value
$863,300
$803,000 - $924,000
$4,802/mo
Zestimate® history
Owner options
List your home for rent
$4,802/mo
Rent Zestimate®
Find your next renter with Zillow Rental Manager. Plus, with online applications, you can quickly screen prospective tenants – for free.
$4,802/mo
Rent Zestimate®
Refinance and save
$5,884/mo
Est. payment
Refinancing to a lower rate could help reduce your monthly payments and save thousands over the life of the loan.
$5,884/mo
Est. payment
Explore your selling options
Work with a Zillow partner agent
Leverage their expertise and Zillow's premium Showcase listings to get your home seen by more buyers.
Get startedList with your own agent
Get your home in front of millions of buyers by listing it on Zillow.
Learn how to do itSell it yourself
Take full control of how buyers see your home on Zillow by listing For Sale by Owner (FSBO).
List your homeWhat's special
Zillow last checked:
Listing updated:
Listed by:
Kate Rogers 727-403-9239,
GREYHOUSE ENTERPRISES INC 727-282-5510
Bought with:
Scott Washburn, II
HOMEFRONT REALTY
Source: Stellar MLS,MLS#: U8248034 Originating MLS: Pinellas Suncoast
Originating MLS: Pinellas Suncoast
Facts & features
Interior
Bedrooms & bathrooms
- Bedrooms: 4
- Bathrooms: 3
- Full bathrooms: 3
Primary bedroom
- Features: Walk-In Closet(s)
- Level: Second
- Dimensions: 14x15
Kitchen
- Level: First
- Dimensions: 19x14
Living room
- Level: First
- Dimensions: 20x21
Heating
- Electric, Natural Gas
Cooling
- Central Air
Appliances
- Included: Convection Oven, Dishwasher, Disposal, Dryer, Microwave, Range, Range Hood, Refrigerator, Tankless Water Heater, Washer
- Laundry: Inside, Laundry Room
Features
- Ceiling Fan(s), Eating Space In Kitchen, Kitchen/Family Room Combo, Open Floorplan, Solid Surface Counters, Walk-In Closet(s)
- Flooring: Carpet, Engineered Hardwood, Tile
- Doors: Sliding Doors
- Windows: Storm Window(s)
- Has fireplace: No
Interior area
- Total structure area: 3,436
- Total interior livable area: 2,608 sqft
Property
Parking
- Total spaces: 2
- Parking features: Garage - Attached
- Attached garage spaces: 2
- Details: Garage Dimensions: 20X20
Features
- Levels: Two
- Stories: 2
- Patio & porch: Covered, Front Porch, Rear Porch
- Exterior features: Irrigation System, Lighting, Private Mailbox
- Fencing: Vinyl
- Has view: Yes
- View description: Gulf/Ocean - Partial
- Has water view: Yes
- Water view: Gulf/Ocean - Partial
Lot
- Size: 6,111 Square Feet
- Dimensions: 50 x 120
Details
- Additional structures: Shed(s)
- Parcel number: 352715198720020110
- Zoning: R-4
- Special conditions: None
Construction
Type & style
- Home type: SingleFamily
- Architectural style: Coastal
- Property subtype: Single Family Residence
Materials
- Block, HardiPlank Type, Stucco, Wood Frame
- Foundation: Block
- Roof: Metal,Shingle
Condition
- New construction: No
- Year built: 2022
Utilities & green energy
- Sewer: Public Sewer
- Water: Public
- Utilities for property: Electricity Connected, Natural Gas Connected, Public
Community & HOA
Community
- Security: Fire Alarm
- Pet fee: $0 monthly
- Subdivision: CRYSTAL BEACH REV
HOA
- Has HOA: No
Location
- Region: Crystal Beach
Financial & listing details
- Price per square foot: $328/sqft
- Tax assessed value: $702,609
- Annual tax amount: $10,771
- Date on market: 6/25/2024
- Cumulative days on market: 112 days
- Listing terms: Assumable,Cash,Conventional,FHA,VA Loan
- Ownership: Fee Simple
- Total actual rent: 0
- Electric utility on property: Yes
- Road surface type: Paved
Price history
| Date | Event | Price |
|---|---|---|
| 11/11/2024 | Sold | $855,000-4.5%$328/sqft |
Source:  Stellar MLS #U8248034 Report a problem Stellar MLS #U8248034 Report a problem | ||
| 10/15/2024 | Pending sale | $895,000$343/sqft |
Source: Stellar MLS #U8248034 Report a problem | ||
| 9/18/2024 | Price change | $895,000-3.2%$343/sqft |
Source: Stellar MLS #U8248034 Report a problem | ||
| 8/1/2024 | Price change | $925,000-1.6%$355/sqft |
Source: Stellar MLS #U8248034 Report a problem | ||
| 7/26/2024 | Price change | $940,000-1.1%$360/sqft |
Source: Stellar MLS #U8248034 Report a problem | ||
| 7/12/2024 | Price change | $950,000-1%$364/sqft |
Source: Stellar MLS #U8248034 Report a problem | ||
| 6/25/2024 | Listed for sale | $960,000$368/sqft |
Source: Stellar MLS #U8248034 Report a problem | ||
| 6/22/2024 | Listing removed | -- |
Source: Stellar MLS #O6217044 Report a problem | ||
| 6/21/2024 | Listed for sale | $960,000+668%$368/sqft |
Source: Stellar MLS #O6217044 Report a problem | ||
| 6/14/2021 | Sold | $125,000$48/sqft |
Source: Public Record Report a problem | ||
Public tax history
| Year | Property taxes | Tax assessment |
|---|---|---|
| 2025 | $12,818 +19.1% | $702,609 +9.1% |
| 2024 | $10,759 -0.1% | $644,269 +1.6% |
| 2023 | $10,771 +252.3% | $634,169 +275.3% |
| 2022 | $3,058 +84.2% | $168,998 +160.6% |
| 2021 | $1,660 | $64,852 |
Find assessor info on the county website
Neighborhood: 34681
Nearby homes
- $807,300-- bd-- ba3k sqft104 Vincent St, Palm Harbor, FL 34681Off Market
- $319,8004 bd2 ba1k sqft502 Pennsylvania Ave, Palm Harbor, FL 34683Off Market

- $--0.413 Acres502 Pennsylvania Ave, Crystal Beach, FL 34681Off Market

- $469,2003 bd2 ba1.2k sqft513 Crystal Beach Ave, Crystal Beach, FL 34681Off Market
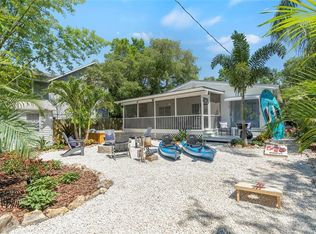
- $3,5003 bd2 ba1.7k sqft515 Crystal Beach Ave, Crystal Beach, FL 34681For Rent
- $650,2002 bd2 ba1.7k sqft511 Crystal Beach Ave, Crystal Beach, FL 34681Off Market
- $451,400-- bd-- ba1.8k sqft517 Crystal Beach Ave, Crystal Beach, FL 34681Off Market
- $463,3004 bd4 ba1.6k sqft534 Pennsylvania Ave, Crystal Beach, FL 34681Off Market
Nearby schools
GreatSchools rating
- 10/10Ozona Elementary SchoolGrades: PK-5Distance: 1.4 mi
- 5/10Palm Harbor Middle SchoolGrades: 6-8Distance: 2.3 mi
- 8/10Palm Harbor University High SchoolGrades: 9-12Distance: 1 mi
Schools provided by the listing agent
- Elementary: Ozona Elementary-PN
- Middle: Palm Harbor Middle-PN
- High: Palm Harbor Univ High-PN
Source: Stellar MLS. This data may not be complete. We recommend contacting the local school district to confirm school assignments for this home.
Get a cash offer in 3 minutes
Find out how much your home could sell for in as little as 3 minutes with a no-obligation cash offer.
Estimated market value
$863,300
Get a cash offer in 3 minutes
Find out how much your home could sell for in as little as 3 minutes with a no-obligation cash offer.
Estimated market value
$863,300
- Florida
- Pinellas County
- Palm Harbor
- 34681
- 508 PENNSYLVANIA AVENUE
Nearby cities
Nearby zip codes
Other Palm Harbor Topics
