Skip main navigation
Sold
  • Price Unknown

    508 PERCH MDW, San Antonio, TX 78253

    3beds
    1,886sqft
    Single Family Residence
    Built in 2008
    9,452 Square Feet Lot
    $263,300 Zestimate®
    $--/sqft
    $1,970 Estimated rent

    Home value

    $263,300

    $242,000 - $284,000

    $1,970/mo

    Zestimate® history
    Loading
    Loading...

    Owner options

    List your home for rent

    $1,970/mo

    Rent Zestimate®

    Find your next renter with Zillow Rental Manager. Plus, with online applications, you can quickly screen prospective tenants – for free.

    Learn more

    $1,970/mo

    Rent Zestimate®

    Refinance and save

    $172/mo

    Est. payment

    Refinancing to a lower rate could help reduce your monthly payments and save thousands over the life of the loan.

    See today's rates

    $172/mo

    Est. payment

    Explore your selling options

    Work with a Zillow partner agent

    Leverage their expertise and Zillow's premium Showcase listings to get your home seen by more buyers.

    Get started

    List with your own agent

    Get your home in front of millions of buyers by listing it on Zillow.

    Learn how to do it

    Sell it yourself

    Take full control of how buyers see your home on Zillow by listing For Sale by Owner (FSBO).

    List your home

    What's special

    Backyard oasisVaulted entry wayLarge backyardFormal dining roomAbundance of natural lightThree bedrooms upstairsBlack granite countertops
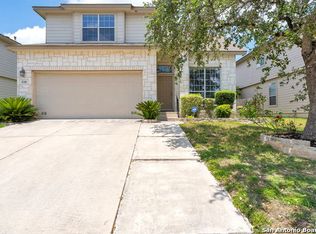
    Modern updates, An abundance of natural light, no carpet, you found it all wrapped up in this 3 bedroom 2 bathroom home! Upon entering the home you will find yourself surrounded by natural light accentuated by the vaulted entry way. Enjoy cooking for family and friends in the kitchen with lots of cabinet space for all of your cooking gadgets and black granite countertops. Serve guests in either the eat in kitchen or the formal dining room. Football games and movie nights can be enjoyed in either the spacious downstairs living room or the loft upstairs. Step away from the cheers and excitement and retire to one of three bedrooms upstairs. You'll find no absence of natural light when you escape upstairs. The primary suite has a large walk in closet and bathroom with matching upgraded cabinetry and black granite countertops. The secondary bathrooms boasts the same! The large backyard is perfect for your dreams of having a swimming pool or backyard oasis, or for tossing around a ball. You'll find yourself loving to come home everyday.

    Zillow last checked:

    Listing updated:

    Listed by:

    Kendra Townsend TREC #661141 (469) 400-0107,

    Jason Mitchell Real Estate

    Source: LERA MLS,MLS#: 1823728MLS Logo

    Facts & features

    Interior

    Bedrooms & bathrooms
    • Bedrooms: 3
    • Bathrooms: 3
    • Full bathrooms: 2
    • 1/2 bathrooms: 1
    Primary bedroom
    • Features: Walk-In Closet(s), Ceiling Fan(s), Full Bath
    • Level: Upper
    • Area: 288
    • Dimensions: 18 x 16
    Bedroom 2
    • Area: 121
    • Dimensions: 11 x 11
    Bedroom 3
    • Area: 121
    • Dimensions: 11 x 11
    Primary bathroom
    • Features: Tub/Shower Combo, Double Vanity
    • Area: 100
    • Dimensions: 10 x 10
    Dining room
    • Area: 210
    • Dimensions: 15 x 14
    Kitchen
    • Area: 169
    • Dimensions: 13 x 13
    Living room
    • Area: 320
    • Dimensions: 20 x 16
    Heating
    • Central, Electric
    Cooling
    • Central Air
    Appliances
    • Included: Self Cleaning Oven, Microwave, Disposal, Dishwasher, Electric Water Heater
    • Laundry: Main Level, Laundry Room, Washer Hookup, Dryer Connection
    Features
    • One Living Area, Separate Dining Room, Eat-in Kitchen, Pantry, Loft, All Bedrooms Upstairs, High Ceilings, High Speed Internet, Walk-In Closet(s), Ceiling Fan(s), Chandelier, Solid Counter Tops
    • Flooring: Vinyl
    • Windows: Double Pane Windows
    • Has basement: No
    • Has fireplace: No
    • Fireplace features: Not Applicable
    Interior area
    • Total structure area: 1,886
    • Total interior livable area: 1,886 sqft

    Property

    Parking
    • Total spaces: 2
    • Parking features: Two Car Garage
    • Garage spaces: 2
    Features
    • Levels: Two
    • Stories: 2
    • Patio & porch: Patio, Covered
    • Pool features: None, Community
    • Fencing: Privacy
    Lot
    • Size: 9,452 Square Feet
    • Residential vegetation: Mature Trees
    Details
    • Parcel number: 043751150020

    Construction

    Type & style
    • Home type: SingleFamily
    • Architectural style: Traditional
    • Property subtype: Single Family Residence
    Materials
    • Brick, Siding
    • Foundation: Slab
    • Roof: Composition
    Condition
    • Pre-Owned
    • New construction: No
    • Year built: 2008
    Details
    • Builder name: D.R. Horton

    Utilities & green energy

    • Sewer: Sewer System
    • Water: Water System
    • Utilities for property: Cable Available

    Community & HOA

    Community
    • Features: Clubhouse, Playground, Jogging Trails
    • Security: Smoke Detector(s), Prewired
    • Subdivision: Redbird Ranch
    HOA
    • Has HOA: Yes
    • HOA fee: $172 quarterly
    • HOA name: RED BIRD CNC
    Location
    • Region: San Antonio

    Financial & listing details

    • Tax assessed value: $287,140
    • Annual tax amount: $5,240
    • Date on market: 9/11/2025
    • Cumulative days on market: 42 days
    • Listing terms: Conventional,FHA,VA Loan,Cash

    Price history

    DateEventPrice
    12/31/2024Sold--
    Source: LERA MLS #1823728 Report a problem
    12/27/2024Pending sale$269,900$143/sqft
    Source: LERA MLS #1823728 Report a problem
    12/21/2024Contingent$269,900$143/sqft
    Source: LERA MLS #1823728 Report a problem
    12/11/2024Listed for sale$269,900$143/sqft
    Source: LERA MLS #1823728 Report a problem
    11/25/2024Contingent$269,900$143/sqft
    Source: LERA MLS #1823728 Report a problem
    11/15/2024Listed for sale$269,900$143/sqft
    Source: LERA MLS #1823728 Report a problem
    3/23/2023Sold--
    Source: LERA MLS #1641594 Report a problem
    3/7/2023Pending sale$269,900$143/sqft
    Source: LERA MLS #1641594 Report a problem
    3/2/2023Contingent$269,900$143/sqft
    Source: LERA MLS #1641594 Report a problem
    2/5/2023Listed for sale$269,900$143/sqft
    Source: LERA MLS #1641594 Report a problem
    2/3/2023Contingent$269,900$143/sqft
    Source: LERA MLS #1641594 Report a problem
    2/3/2023Listed for sale$269,900$143/sqft
    Source: LERA MLS #1641594 Report a problem
    1/31/2023Contingent$269,900$143/sqft
    Source: LERA MLS #1641594 Report a problem
    11/23/2022Price change$269,900-10%$143/sqft
    Source: LERA MLS #1641594 Report a problem
    9/21/2022Price change$299,900-9.1%$159/sqft
    Source: LERA MLS #1596749 Report a problem
    8/9/2022Price change$329,900-9.6%$175/sqft
    Source: LERA MLS #1596749 Report a problem
    4/2/2022Listed for sale$365,000$194/sqft
    Source: LERA MLS #1596749 Report a problem
    1/5/2022Listing removed--
    Source: Zillow Rental Network Premium Report a problem
    12/22/2021Listed for rent$1,750+17.1%$1/sqft
    Source: Zillow Rental Network Premium Report a problem
    10/6/2019Listing removed$1,495$1/sqft
    Source: American Homes 4 Rent Report a problem
    10/1/2019Listed for rent$1,495+3.1%$1/sqft
    Source: American Homes 4 Rent Report a problem
    6/6/2016Listing removed$1,450+7.4%$1/sqft
    Source: American Homes 4 Rent Report a problem
    11/28/2012Sold--
    Source: Public Record Report a problem
    2/11/2012Listing removed$1,350$1/sqft
    Source: Atlas Residential Realty, LLC #925804 Report a problem
    1/4/2012Listed for rent$1,350-3.2%$1/sqft
    Source: Atlas Residential Realty, LLC #925804 Report a problem
    5/4/2011Listing removed$1,395$1/sqft
    Source: Atlas Residential Realty, LLC #886175 Report a problem
    4/25/2011Price change$1,395-6.7%$1/sqft
    Source: Atlas Residential Realty, LLC #886175 Report a problem
    4/8/2011Listed for rent$1,495$1/sqft
    Source: Atlas Residential Realty, LLC #886175 Report a problem

    Public tax history

    YearProperty taxesTax assessment
    2025$5,287 +30.2%$287,140 -2.5%
    2024$4,061 $294,650 +3.4%
    2023-- $284,950 +11.3%
    2022$5,188 +22.6%$256,000 +24.3%
    2021$4,231 $206,000 +4%
    2020$4,231 -1.4%$198,000 -0.5%
    2019$4,293 $199,000 +9.9%
    2018$4,293 +4.4%$181,000 -1.9%
    2017$4,113 +1.7%$184,500 +1.9%
    2016$4,046 +17.3%$181,100 +0.7%
    2015$3,450 $179,840 +7.1%
    2014$3,450 $167,880 +14.2%
    2013-- $147,000 -5.9%
    2012-- $156,230 -2.8%
    2011-- $160,690 -0.7%
    2010-- $161,830 +51.8%
    2009-- $106,610
    Find assessor info on the county website

    Neighborhood: 78253

    Nearby schools

    GreatSchools rating
    Schools provided by the listing agent
    • Elementary: Herbert G. Boldt Ele
    • Middle: Bernal
    • High: Harlan Hs
    • District: Northside

    Source: LERA MLS. This data may not be complete. We recommend contacting the local school district to confirm school assignments for this home.

    Get a cash offer in 3 minutes
    Find out how much your home could sell for in as little as 3 minutes with a no-obligation cash offer.
    Estimated market value
    $263,300
    Get a cash offer in 3 minutes
    Find out how much your home could sell for in as little as 3 minutes with a no-obligation cash offer.
    Estimated market value
    $263,300