Skip main navigation
Active
  • $429,990

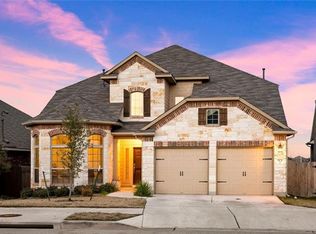
    508 Peregrine Way, Leander, TX 78641

    4beds
    2,394sqft
    : 
    Loading
    Get pre-qualified
    Single Family Residence
    Built in 2018
    6,272 Square Feet Lot
    $420,700 Zestimate®
    $180/sqft
    $29/mo HOA

    What's special

    Inviting two-story residenceExtended outdoor spaceSpacious open loftCovered patioSpacious walk-in closetSoaring vaulted ceilingsDual vanities
    Captivating 4-bedroom, 3-bath home located in the highly sought-after Vista Ridge community in Leander, TX! This inviting two-story residence offers a functional and versatile floor plan designed for comfortable everyday living. Upstairs, a spacious open loft creates the perfect flex space for a second living area, game room, home office, or entertainment space. The main living areas are filled with warmth and natural light, featuring soaring vaulted ceilings that create an open and airy feel throughout the living room. The kitchen is designed with both style and functionality in mind, complete with a center island, breakfast bar seating, and a layout that flows seamlessly into the dining and living spaces—perfect for entertaining and gathering with family and friends. Escape to the private primary suite featuring a spacious walk-in closet, dual vanities, a relaxing garden tub, and a separate shower. Three additional bedrooms and three full bathrooms provide flexibility for guests, family, or multi-generational living. Step outside and enjoy a generously sized backyard with a covered patio and extended outdoor space ready for your personal vision. Whether you dream of hosting gatherings, creating a garden retreat, or building your ideal outdoor oasis, the possibilities are endless. Living in Vista Ridge offers more than just a beautiful home—it provides an active and connected lifestyle with convenient access to nearby amenities. Enjoy soccer fields, an expansive community pool, and shaded playground areas at Robin Bledsoe Park. Plus, Old Town Leander is only a short drive away, offering local restaurants, shopping, entertainment, and year-round community events that add charm and convenience to everyday living.
    44 days
    |
    233
    |
    12
    |

    Zillow last checked:

    Listing updated:

    Listed by:

    Ruoyu Sun (512) 298-6661,

    Choo Properties LLC (512) 553-5754,

    Lisa Choo (408) 876-7525,

    Choo Properties LLC

    Source: Unlock MLS,MLS#: 1405297MLS Logo

    Loading...

      Facts & features

      Interior

      Bedrooms & bathrooms
      • Bedrooms: 4
      • Bathrooms: 3
      • Full bathrooms: 3
      • Main level bedrooms: 2
      Heating
      • Central, Natural Gas
      Cooling
      • Central Air, Electric
      Appliances
      • Included: Dishwasher, Disposal, Gas Cooktop, Microwave, Electric Oven, Refrigerator, Stainless Steel Appliance(s), Washer/Dryer, Gas Water Heater
      Features
      • Breakfast Bar, Ceiling Fan(s), Vaulted Ceiling(s), Granite Counters, Double Vanity, Eat-in Kitchen, Entrance Foyer, Interior Steps, Kitchen Island, Multiple Living Areas, Pantry, Primary Bedroom on Main, Recessed Lighting, Walk-In Closet(s)
      • Flooring: Carpet, Laminate, Tile
      • Windows: Screens
      Interior area
      • Total interior livable area: 2,394 sqft

      Property

      Parking
      • Total spaces: 2
      • Parking features: Attached, Door-Single, Garage, Garage Door Opener, Garage Faces Front
      • Attached garage spaces: 2
      Accessibility
      • Accessibility features: None
      Features
      • Levels: Two
      • Stories: 2
      • Patio & porch: Covered, Patio, Rear Porch
      • Exterior features: Exterior Steps, Gutters Partial
      • Pool features: None
      • Fencing: Back Yard, Wood
      • Has view: Yes
      • View description: Neighborhood
      • Waterfront features: None
      Lot
      • Size: 6,272 Square Feet
      • Features: Back Yard, Curbs, Sprinkler - Automatic, Sprinkler - In-ground
      Details
      • Additional structures: None
      • Parcel number: 17W35012AG0003
      • Special conditions: Standard

      Construction

      Type & style
      • Home type: SingleFamily
      • Property subtype: Single Family Residence
      Materials
      • Foundation: Slab
      • Roof: Composition
      Condition
      • Resale
      • New construction: No
      • Year built: 2018

      Utilities & green energy

      • Sewer: Public Sewer
      • Water: Public
      • Utilities for property: Electricity Available, Water Available

      Community & HOA

      Community
      • Features: Curbs, Park, Picnic Area, Playground, Pool, Sidewalks, Sport Court(s)/Facility, Street Lights
      • Subdivision: Vista Rdg Ph 2-A Final
      HOA
      • Has HOA: Yes
      • Services included: Common Area Maintenance
      • HOA fee: $350 annually
      • HOA name: Goodwin
      Location
      • Region: Leander

      Financial & listing details

      • Price per square foot: $180/sqft
      • Tax assessed value: $440,142
      • Annual tax amount: $7,340
      • Date on market: 5/23/2026
      • Listing terms: Cash,Conventional,FHA,VA Loan
      • Electric utility on property: Yes

        Estimated market value

        $420,700

        $400,000 - $442,000

        $2,419/mo

        Price history

        DateEventPrice
        5/23/2026Listed for sale$429,990-8.5%$180/sqft
        Source: Unlock MLS #1405297 Report a problem
        2/16/2024Sold--
        Source: Agent Provided Report a problem
        2/2/2024Contingent$470,000$196/sqft
        Source: Unlock MLS #3125681 Report a problem
        1/31/2024Price change$470,000-3.1%$196/sqft
        Source: Unlock MLS #3125681 Report a problem
        1/11/2024Listed for sale$485,000$203/sqft
        Source: Unlock MLS #3125681 Report a problem

        Public tax history

        YearProperty taxesTax assessment
        2025$7,340 +0.2%$440,142 +4.5%
        2024$7,327 +12.2%$421,100 +10%
        2023$6,529 -7.5%$382,818 +10%
        2022$7,055 -1.2%$348,016 +10%
        2021$7,144 +2.9%$316,378 +10%
        2020$6,943 +137%$287,616 +106.4%
        2019$2,929 +165.1%$139,370 +135.5%
        2018$1,105 $59,187 +43.4%
        2017$1,105 -1.2%$41,268
        2016$1,118 +42.6%$41,268 +22.8%
        2015$784 $33,596 +18.5%
        2014$784 $28,342

        Find assessor info on the county website

        Monthly payment

        Est. payment

        Payment breakdown

        Explore the cost of this home by adjusting the details. Changes won't be saved.
        All calculations are estimates and provided by Zillow, Inc. for informational purposes only. Actual amounts may vary.
        HOA fees may include property taxes on listings classified as Co-Ops. Contact the listing agent and/or owner for fee details.
        Mortgage interest rates are dependent on a number of factors, including credit score, down payment, and repayment length. Interest rate data provided by Zillow Group Marketplace, Inc. as of 1/1/1970 from various mortgage lenders with which we have lead or other similar arrangements; the Estimated Payment is an average of those rates.
        See how much you could borrow to make a competitive offer.

        Climate risks

        Neighborhood: 78641

        Getting around

        17 / 100
        Car-Dependent
        28 / 100
        Somewhat Bikeable

        Nearby schools

        GreatSchools rating
        Schools provided by the listing agent
        • Elementary: Camacho
        • Middle: Leander Middle
        • High: Leander High
        • District: Leander ISD

        Source: Unlock MLS. This data may not be complete. We recommend contacting the local school district to confirm school assignments for this home.

        A local agent can set up tours, give advice and negotiate with sellers.

        A local lender can help you make sure your offer is ready when you are.

        Browse local experts

        Similar homes

        Skip to the end of the carouselSkip to the beginning of the carousel