Great townhouse located in Peruque Hills Subdivision!! Only 4 years old, this McBride Burlington floorplan of 3 bed, 2.5 bath is the perfect layout. Walk into the large living room that opens into the breakfast room and kitchen. Kitchen hosts an extended breakfast bar with GE stainless appliances and access to the pantry, basement and garage. Half bath rounds out the main floor with Luxury Vinyl flooring throughout. 2nd floor has all 3 bedrooms with 2 full baths. All bedrooms have walk in closets with the master having 2 walk ins! Master bathroom with double sinks and upgraded expansive shower. Laundry room also upstairs for additional convenience. Unfinished basement with rough in bathroom and egress window awaiting your finish. 12x14 composite deck off the breakfast room offers an impeccable outdoor space.
Closed
Listed by: Berkshire Hathaway HomeServices Select Properties • Holly B Sliger • Contact: 314-265-3248
Bought with: ReeceNichols Real Estate
Price Unknown
508 Peruque Commons Ct, Wentzville, MO 63385
3beds
1,748sqft
Townhouse
Built in 2019
3,397 Square Feet Lot
$300,400 Zestimate®
$--/sqft
$2,211 Estimated rent
Home value
$300,400
$285,000 - $315,000
$2,211/mo
Zestimate® history
Owner options
List your home for rent
$2,211/mo
Rent Zestimate®
Find your next renter with Zillow Rental Manager. Plus, with online applications, you can quickly screen prospective tenants – for free.
$2,211/mo
Rent Zestimate®
Refinance and save
$220/mo
Est. payment
Refinancing to a lower rate could help reduce your monthly payments and save thousands over the life of the loan.
$220/mo
Est. payment
Explore your selling options
Work with a Zillow partner agent
Leverage their expertise and Zillow's premium Showcase listings to get your home seen by more buyers.
Get startedList with your own agent
Get your home in front of millions of buyers by listing it on Zillow.
Learn how to do itSell it yourself
Take full control of how buyers see your home on Zillow by listing For Sale by Owner (FSBO).
List your homeWhat's special
Half bathLaundry roomRough in bathroomMaster bathroomDouble sinksBreakfast roomUpgraded expansive shower
Zillow last checked:
Listing updated:
Listed by:
Holly B Sliger 314-265-3248,
Berkshire Hathaway HomeServices Select Properties
Bought with:
Janie L Mueller, 1999106134
ReeceNichols Real Estate
Source: MARIS,MLS#: 23048642 Originating MLS: St. Louis Association of REALTORS
Originating MLS: St. Louis Association of REALTORSFacts & features
Interior
Bedrooms & bathrooms
- Bedrooms: 3
- Bathrooms: 3
- Full bathrooms: 2
- 1/2 bathrooms: 1
- Main level bathrooms: 1
Bedroom
- Features: Floor Covering: Carpeting, Wall Covering: Some
- Level: Upper
- Area: 208
- Dimensions: 16x13
Bedroom
- Features: Floor Covering: Carpeting, Wall Covering: Some
- Level: Upper
- Area: 140
- Dimensions: 14x10
Bedroom
- Features: Floor Covering: Carpeting, Wall Covering: Some
- Level: Upper
- Area: 100
- Dimensions: 10x10
Breakfast room
- Features: Floor Covering: Luxury Vinyl Plank, Wall Covering: Some
- Level: Main
- Area: 72
- Dimensions: 9x8
Kitchen
- Features: Floor Covering: Luxury Vinyl Plank, Wall Covering: None
- Level: Main
- Area: 126
- Dimensions: 14x9
Living room
- Features: Floor Covering: Luxury Vinyl Plank, Wall Covering: Some
- Level: Main
- Area: 285
- Dimensions: 19x15
Heating
- Electric, Forced Air
Cooling
- Central Air, Electric
Appliances
- Included: Electric Water Heater, Dishwasher, Disposal, Electric Cooktop, Microwave, Electric Range, Electric Oven, Stainless Steel Appliance(s)
- Laundry: 2nd Floor
Features
- Open Floorplan, Walk-In Closet(s), Breakfast Bar, Breakfast Room, Pantry, Double Vanity, Shower
- Basement: Sump Pump
- Has fireplace: No
- Fireplace features: None
Interior area
- Total structure area: 1,748
- Total interior livable area: 1,748 sqft
- Finished area above ground: 1,748
Property
Parking
- Total spaces: 2
- Parking features: Attached, Garage, Garage Door Opener
- Attached garage spaces: 2
Features
- Levels: Two
- Patio & porch: Deck, Composite
Lot
- Size: 3,397 Square Feet
- Features: Cul-De-Sac
Details
- Parcel number: 40018C656000012.0000000
- Special conditions: Standard
Construction
Type & style
- Home type: Townhouse
- Architectural style: Traditional
- Property subtype: Townhouse
- Attached to another structure: Yes
Materials
- Vinyl Siding
Condition
- Year built: 2019
Details
- Builder name: Mcbride Homes
- Warranty included: Yes
Utilities & green energy
- Sewer: Public Sewer
- Water: Public
Community & HOA
Community
- Subdivision: Commons At Peruque Hills
HOA
- HOA fee: $220 monthly
Location
- Region: Wentzville
Financial & listing details
- Tax assessed value: $291,200
- Annual tax amount: $3,163
- Date on market: 8/24/2023
- Cumulative days on market: 25 days
- Listing terms: Cash,Conventional,FHA,VA Loan
- Ownership: Private
- Road surface type: Concrete
Price history
| Date | Event | Price |
|---|---|---|
| 11/23/2023 | Listing removed | -- |
Source:  Berkshire Hathaway HomeServices Select Properties Report a problem Berkshire Hathaway HomeServices Select Properties Report a problem | ||
| 10/17/2023 | Pending sale | $290,000$166/sqft |
Source: Berkshire Hathaway HomeServices Select Properties #23048642 Report a problem | ||
| 10/10/2023 | Sold | -- |
Source:  MARIS #23048642 Report a problem MARIS #23048642 Report a problem | ||
| 9/18/2023 | Pending sale | $290,000$166/sqft |
Source: MARIS #23048642 Report a problem | ||
| 9/15/2023 | Price change | $290,000-3.3%$166/sqft |
Source: MARIS #23048642 Report a problem | ||
| 8/24/2023 | Listed for sale | $300,000$172/sqft |
Source: MARIS #23048642 Report a problem | ||
Public tax history
| Year | Property taxes | Tax assessment |
|---|---|---|
| 2025 | $3,722 +8.9% | $55,328 +12% |
| 2024 | $3,417 | $49,394 |
| 2023 | $3,417 +8% | $49,394 +16.1% |
| 2022 | $3,163 | $42,553 |
| 2021 | -- | $42,553 +2.9% |
| 2020 | -- | $41,334 +1350.3% |
| 2019 | -- | $2,850 |
Find assessor info on the county website
Neighborhood: 63385
Nearby homes
- $--3 bd3 ba1.7k sqft504 Peruque Commons Ct, Wentzville, MO 63385Sold

- $314,3003 bd2 ba1.7k sqft504 Peruque Commons Ct #504, Wentzville, MO 63385Off Market

- $--3 bd3 ba1.7k sqft502 Peruque Commons Ct, Wentzville, MO 63385Sold
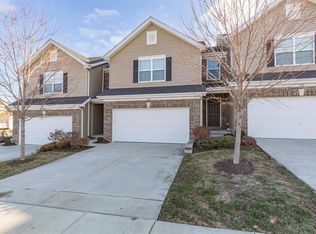
- $308,1003 bd2 ba1.7k sqft510 Peruque Commons Ct, Wentzville, MO 63385Off Market
- $301,0003 bd2 ba1.7k sqft500 Peruque Commons Ct, Wentzville, MO 63385Off Market
- $303,3003 bd2 ba1.7k sqft512 Peruque Commons Ct, Wentzville, MO 63385Off Market
- $311,8003 bd2 ba1.7k sqft505 Peruque Commons Ct, Wentzville, MO 63385Off Market
- $288,3003 bd3 ba1.7k sqft503 Peruque Commons Ct, Wentzville, MO 63385Off Market
Nearby schools
GreatSchools rating
- 9/10Stone Creek Elementary SchoolGrades: K-5Distance: 0.7 mi
- 7/10Wentzville South Middle SchoolGrades: 6-8Distance: 2 mi
- 9/10Timberland High SchoolGrades: 9-12Distance: 1.6 mi
Schools provided by the listing agent
- Elementary: Stone Creek Elem.
- Middle: Wentzville South Middle
- High: Timberland High
Source: MARIS. This data may not be complete. We recommend contacting the local school district to confirm school assignments for this home.
Get a cash offer in 3 minutes
Find out how much your home could sell for in as little as 3 minutes with a no-obligation cash offer.
Estimated market value
$300,400
Get a cash offer in 3 minutes
Find out how much your home could sell for in as little as 3 minutes with a no-obligation cash offer.
Estimated market value
$300,400
- Missouri
- Saint Charles County
- Wentzville
- 63385
- 508 Peruque Commons Ct
Nearby cities
Nearby neighborhoods
Nearby zip codes
Other Wentzville Topics
